
Sacred Heart Cathedral Preparatory School Classroom Modernization
San Francisco, CA
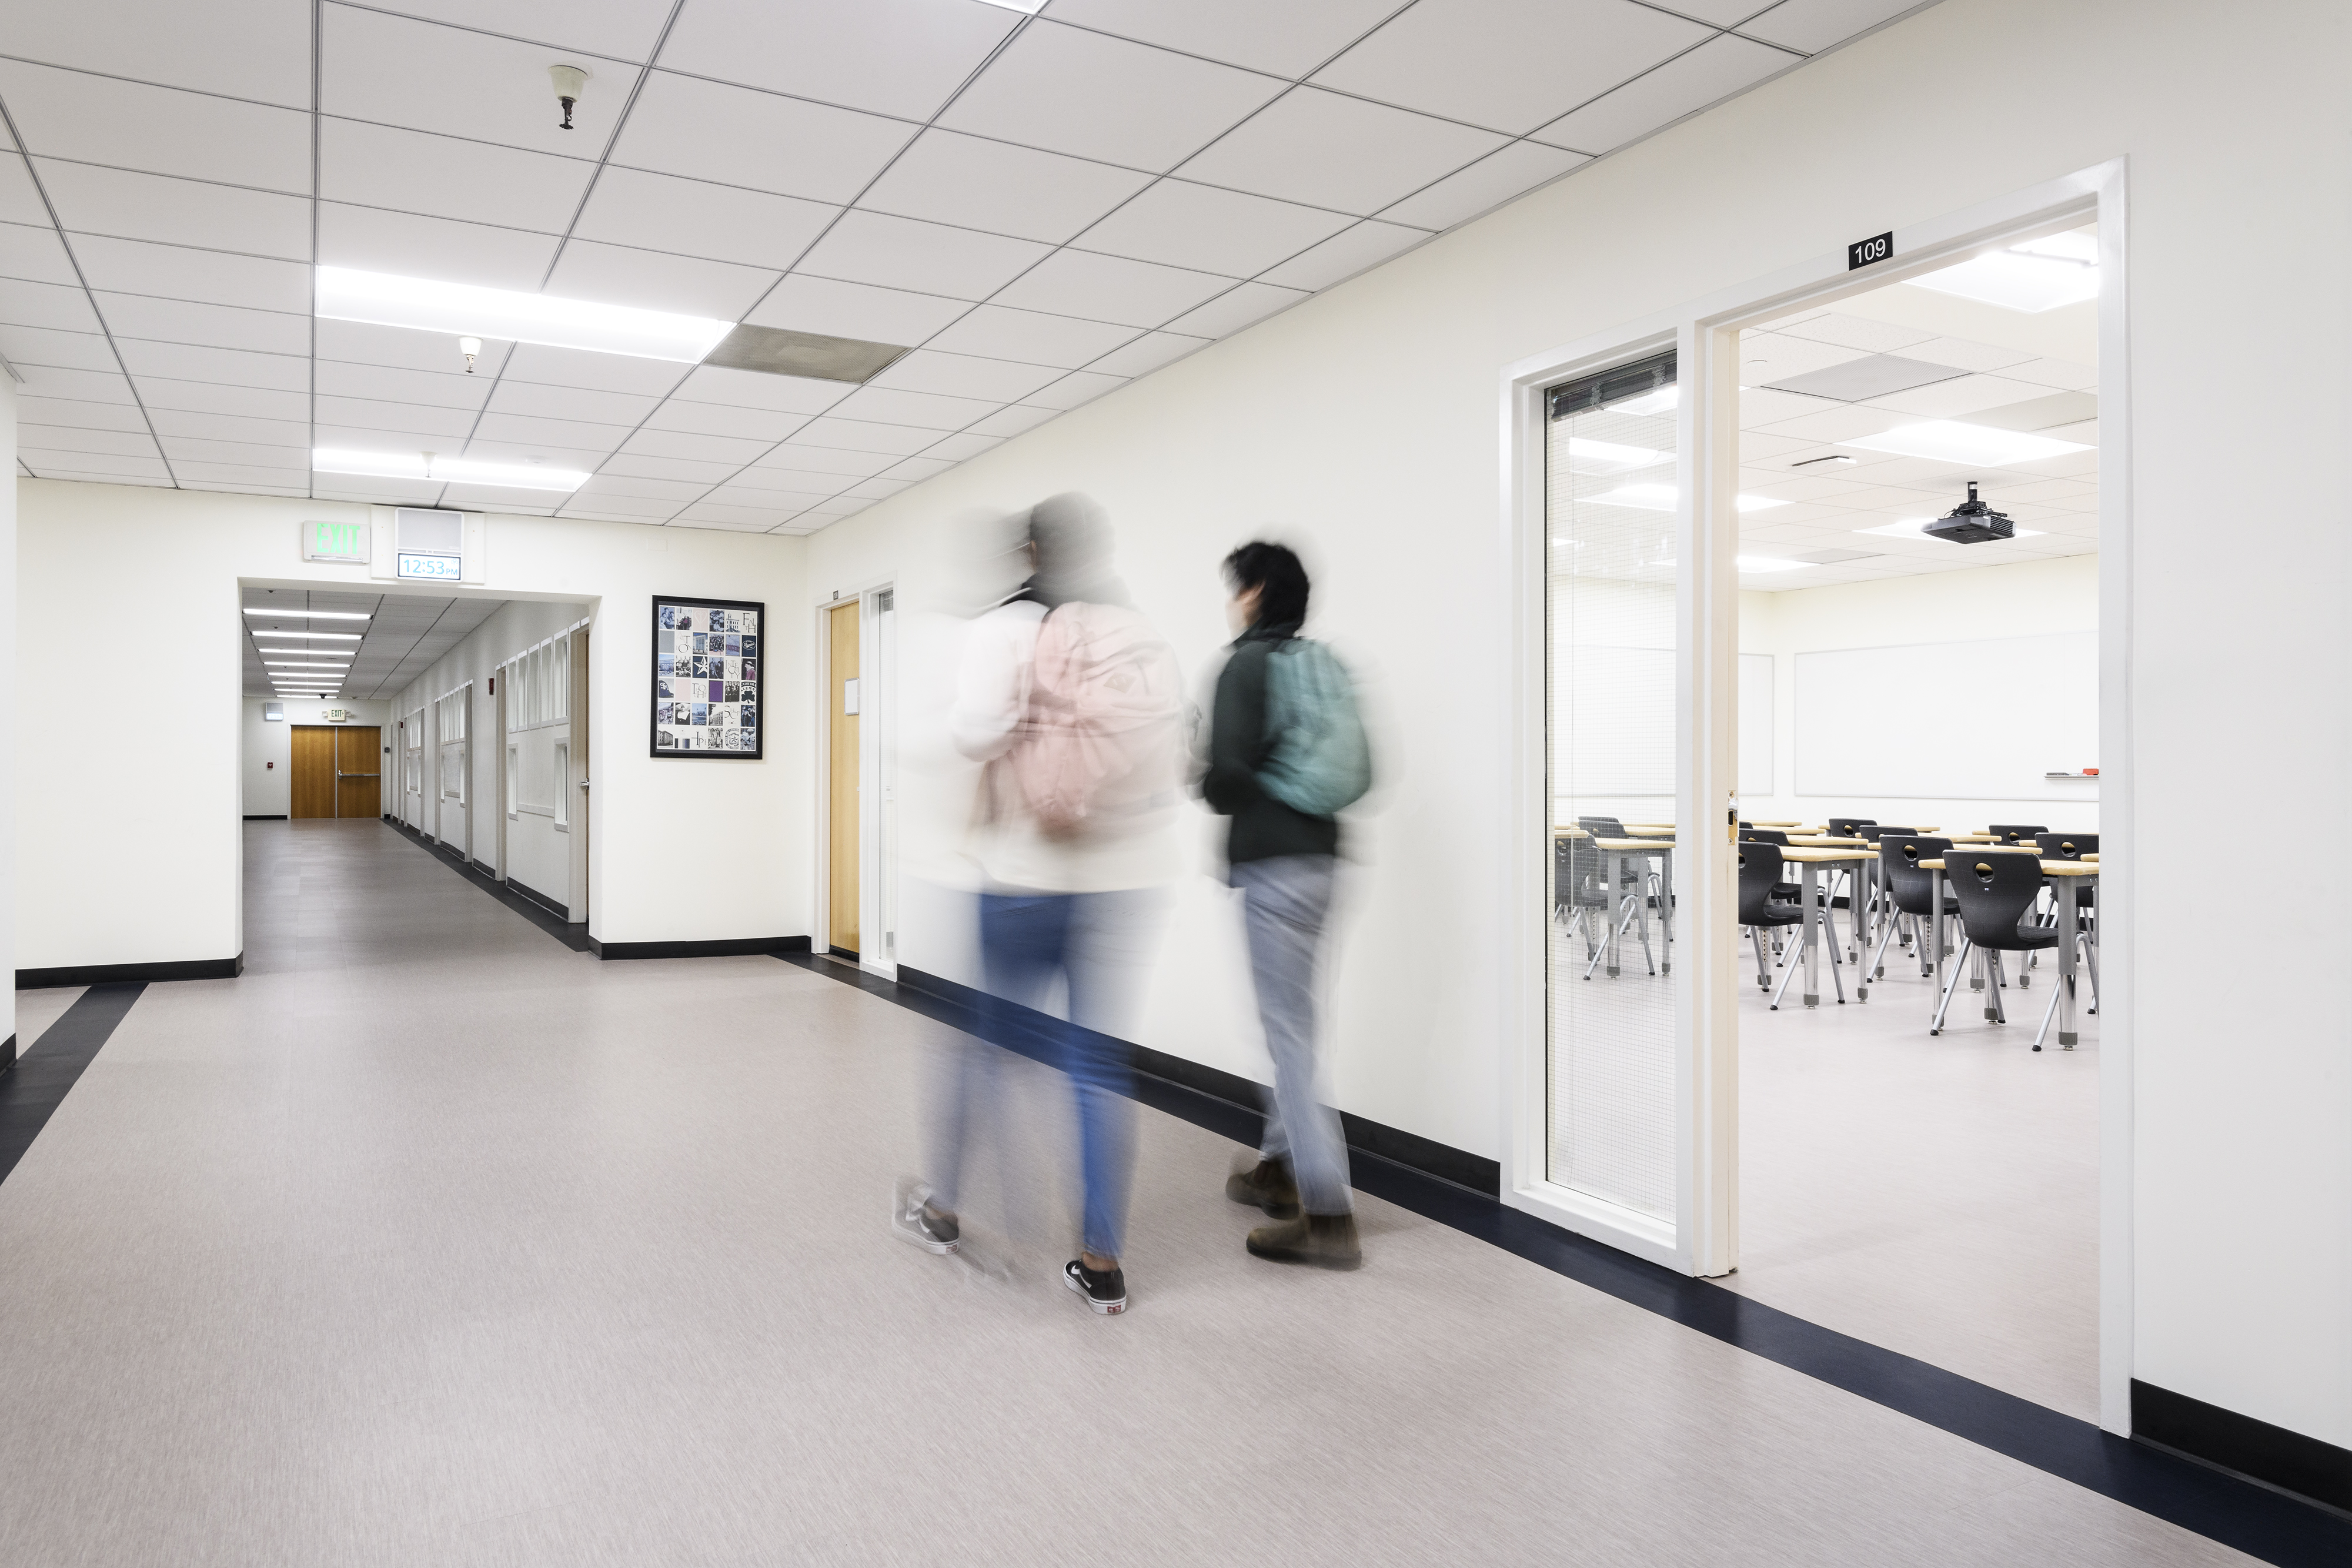
New classrooms, through the conversion of basement office space, creatively upcycles salvaged windows into the design
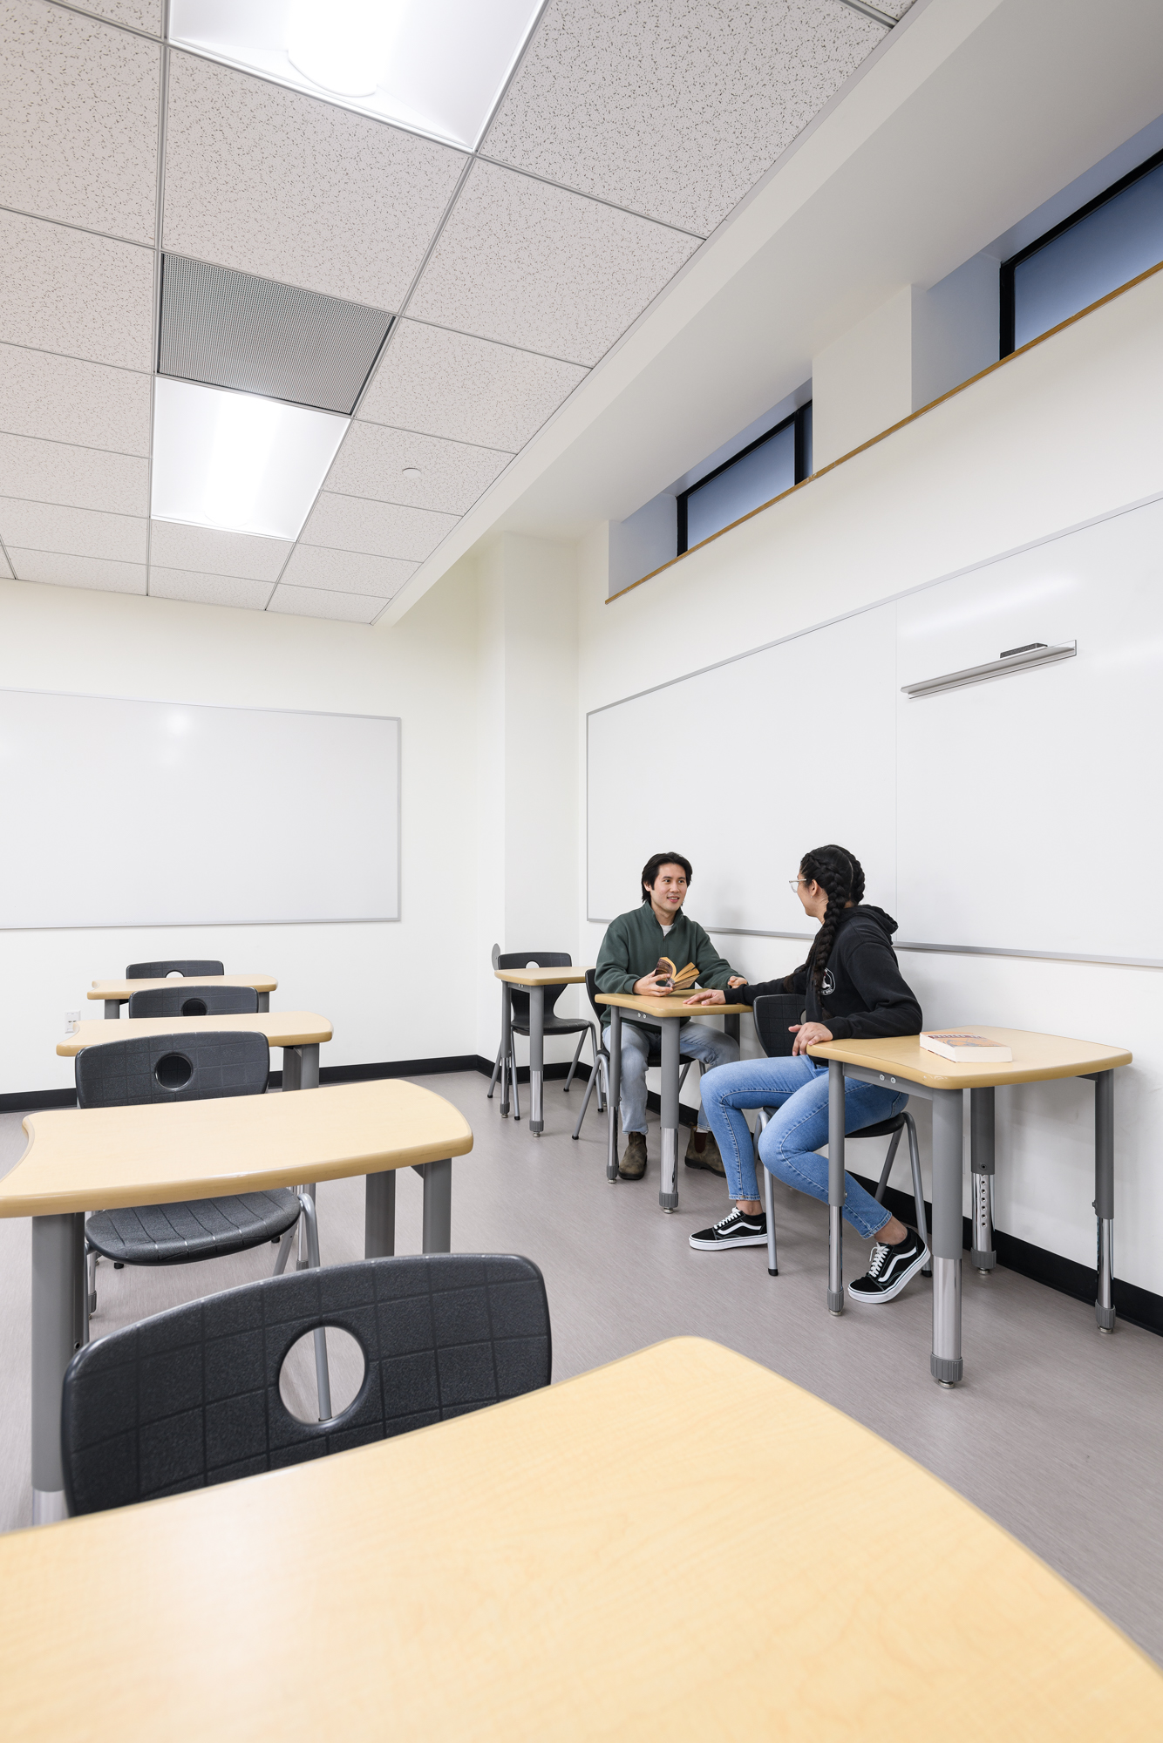
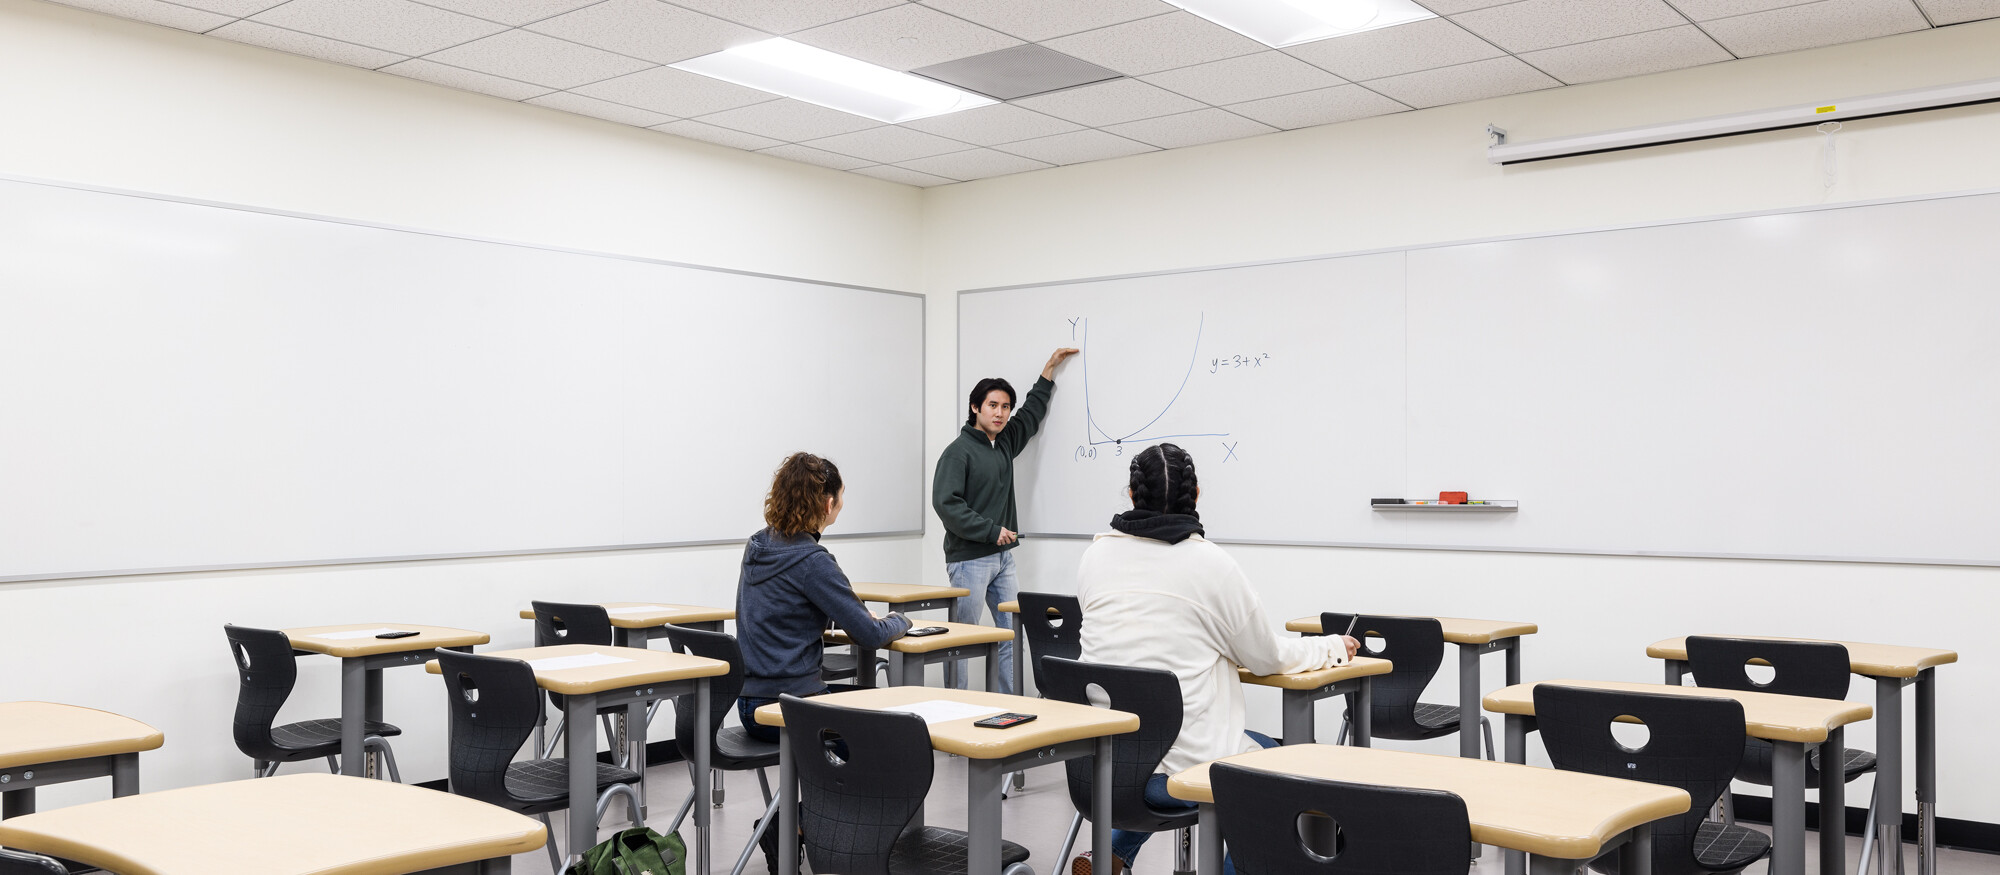
As a result of extensive flood damage to the building and the upcoming arrival of its largest-ever incoming freshman class, Sacred Heart Cathedral Preparatory School decided to re-envision La Salle’s ground level during the renovation by converting former counseling and IT offices into four new classrooms. The 5,400 square-foot renovation, including corridor and restrooms, required completely new floors, ceilings, lighting, interior finishes, and signage. Unique to the design was the use of salvaged classroom windows, creatively upcycled and integrated into the corridor walls to provide additional light into the classrooms. The result is bright and welcoming learning spaces conducive to learning.
The renovation was delivered by design-build methodology and used an expedited process with design and construction totaling four months.

Salvaged windows from the basement’s modernization provides additional lighting between classrooms and the corridor
Project Specs
Location: San Francisco, CA
Client/Owner: Sacred Heart Cathedral Preparatory High School
Size: 800 square feet – Main lobby, 9,000 square feet – First & second-floor lobbies of the Student Life Center
Photographer: George E. Baker, Jr.
Project Team
General Contractor: Guzman Construction Group
Structural: IDA Structural Engineers
Mechanical/Electrical/Plumbing: CMTA, Inc.