
EVE Community Village
San Francisco, CA
An integral part of San Francisco’s HOPE SF program, this redevelopment project is a vibrant, mixed-income, community in Potrero Hill
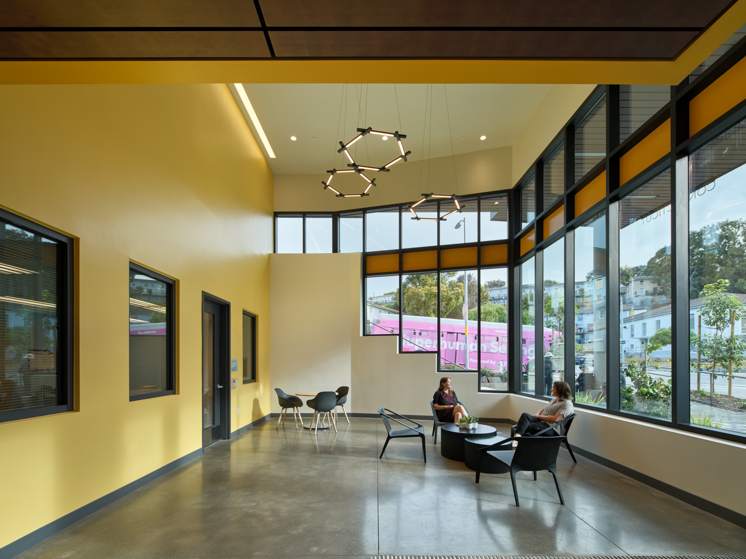
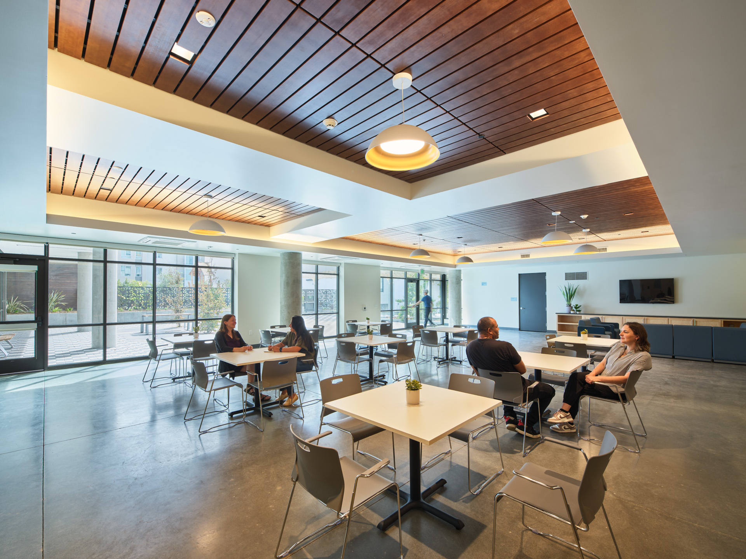
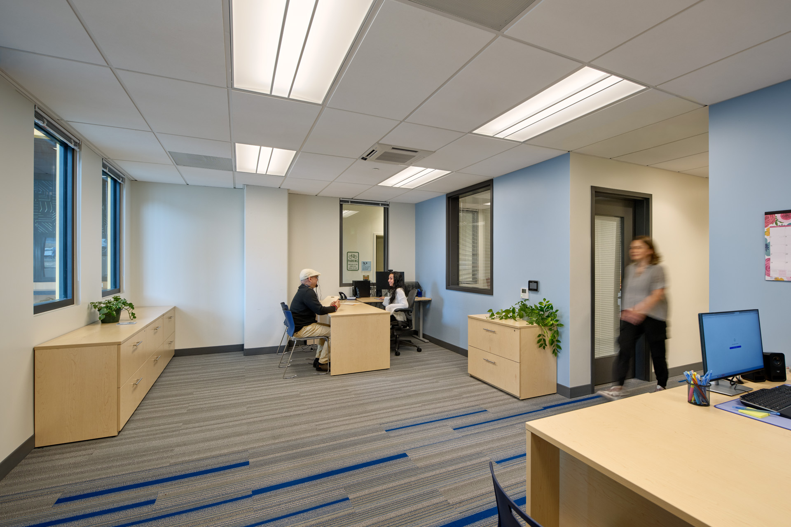
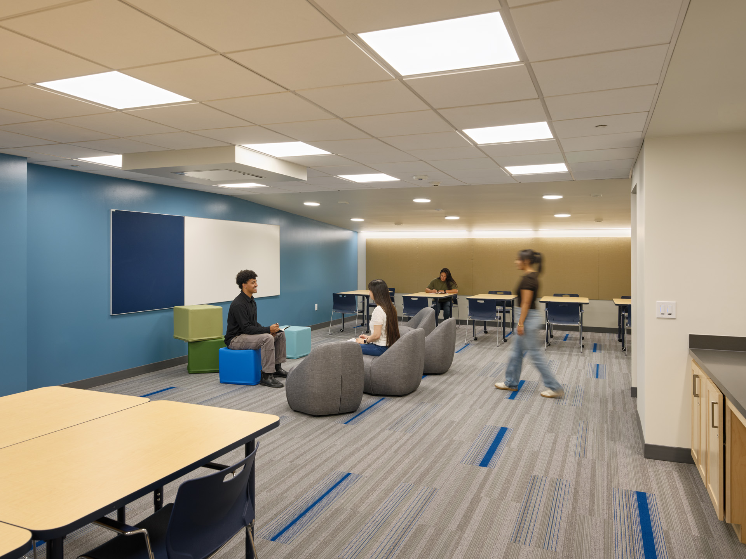
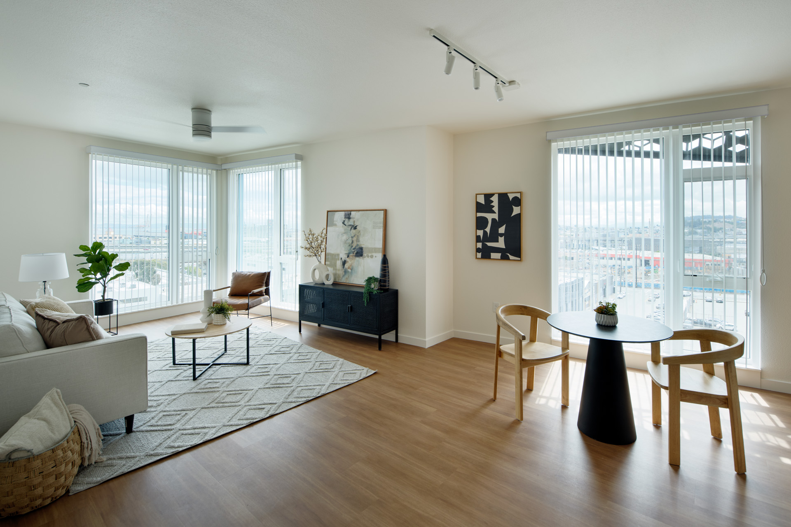
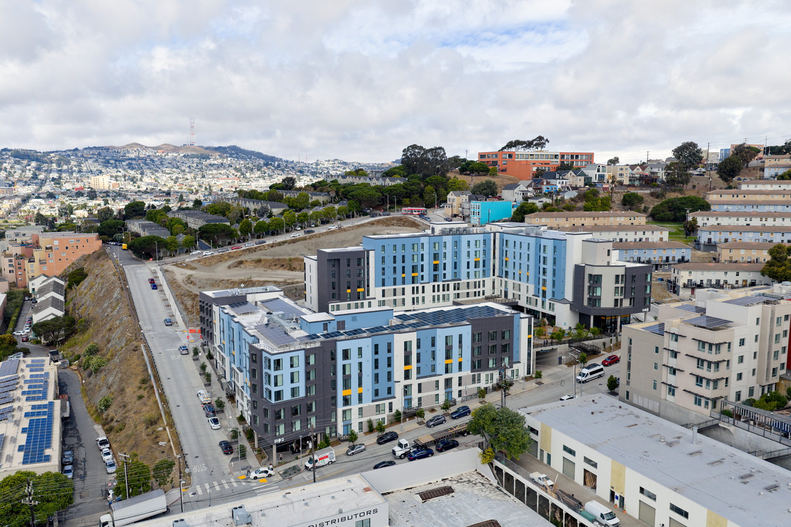
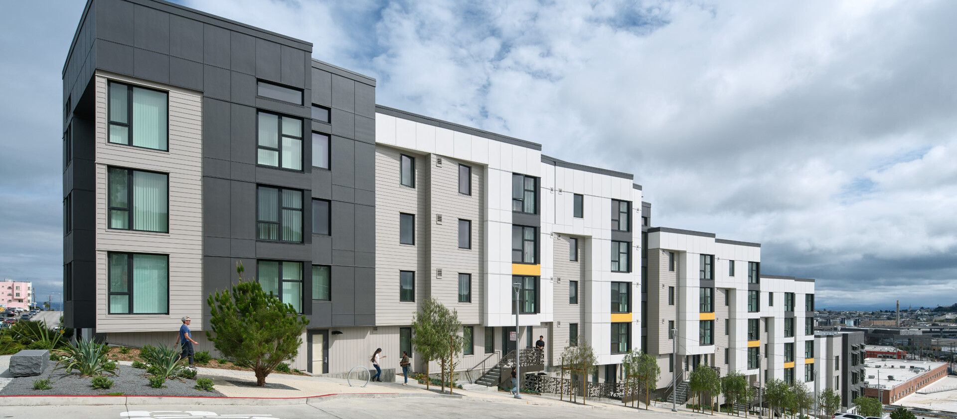
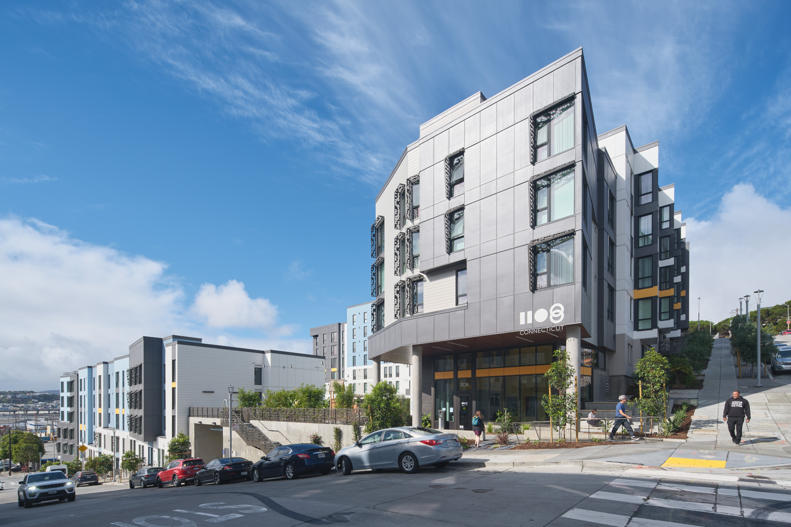
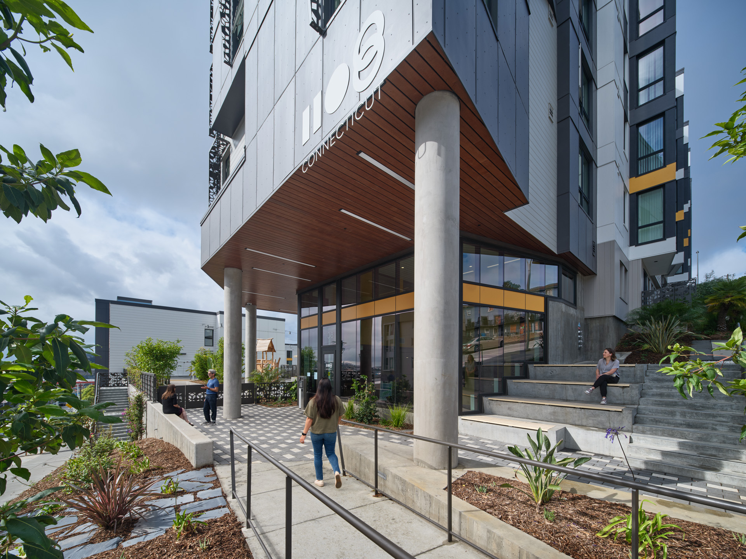
Located along the southern edge of San Francisco’s Potrero Hill neighborhood, EVE Community Village will be the second project to be completed within the HOPE SF Rebuild Potrero master plan. The development consists of two buildings that cascade down the hill, together hosting 157 apartments of affordable family housing with units that range from one to four bedrooms. Situated between residential neighbors to the north and the cliff-edge to the south, the exterior design expresses rhythms that respond to the urban and neighborhood scales through large and fine grained articulations in the façade. At street level, stoop entrances liven the pedestrian experience. Amenities include a landscaped courtyard for residents, community rooms, on-site parking, privately owned public mini-park, and a child care facility.
Project Specs
Location: San Francisco, CA
Client/Owner: BRIDGE Housing
Size: 157 units | 69,696 square feet
Sustainability: LEED Platinum
Photographer: Bruce Damonte
Project Team
Co-Architect: Y.A. studio
Childcare Architect: Dorman Associates
General Contractor: Cahill Contractors
Construction Manager: Waypoint
Structural: Murphy Burr Curry
Civil: Carlile Macy
Mechanical/Plumbing: Tommy Siu and Associates
Electrical: BWF Consulting Engineers
Landscape: GLS
Acoustics: CSDA Design Group
Sustainability: Bright Green Strategies
Solar/PV: Sun Light & Power
Childcare Provider: Cross Cultural Family Center
Programming Consultant: Spaces for Children