
O’Connor Woods Dining Expansion & Renovation
Stockton, CA
The renovated dining space serves as a community hub with a choice of dining options
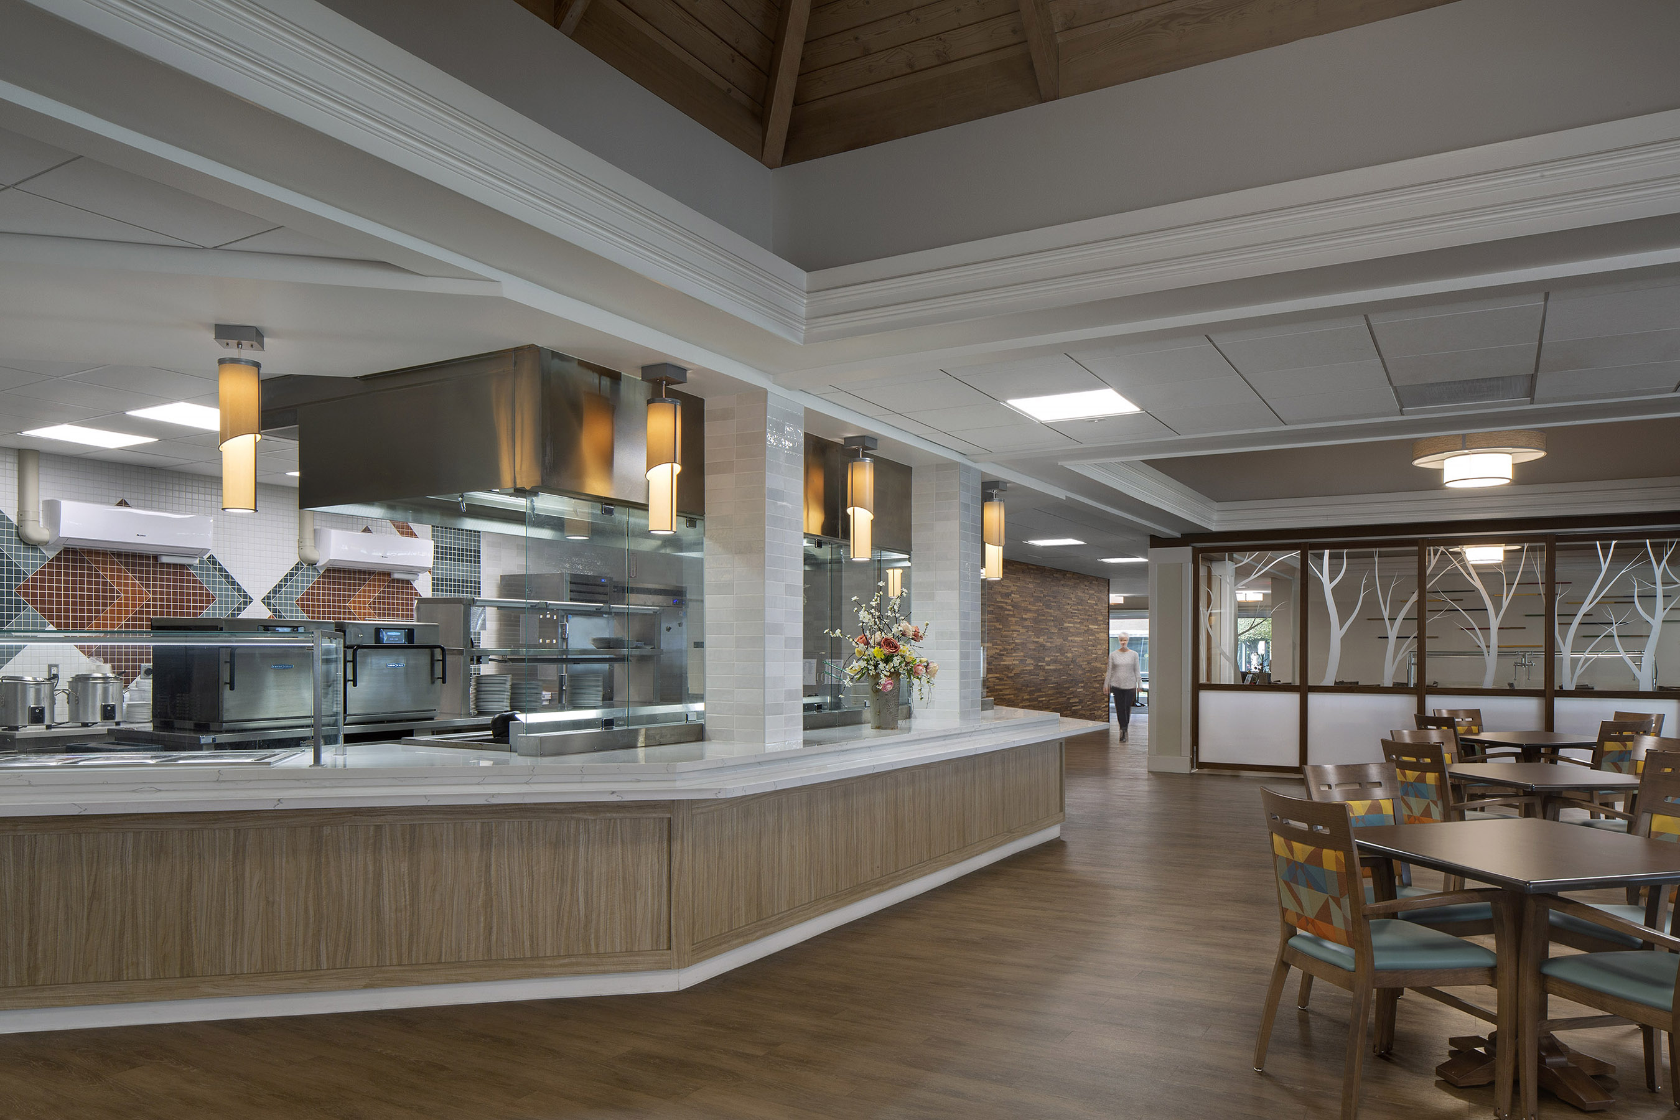
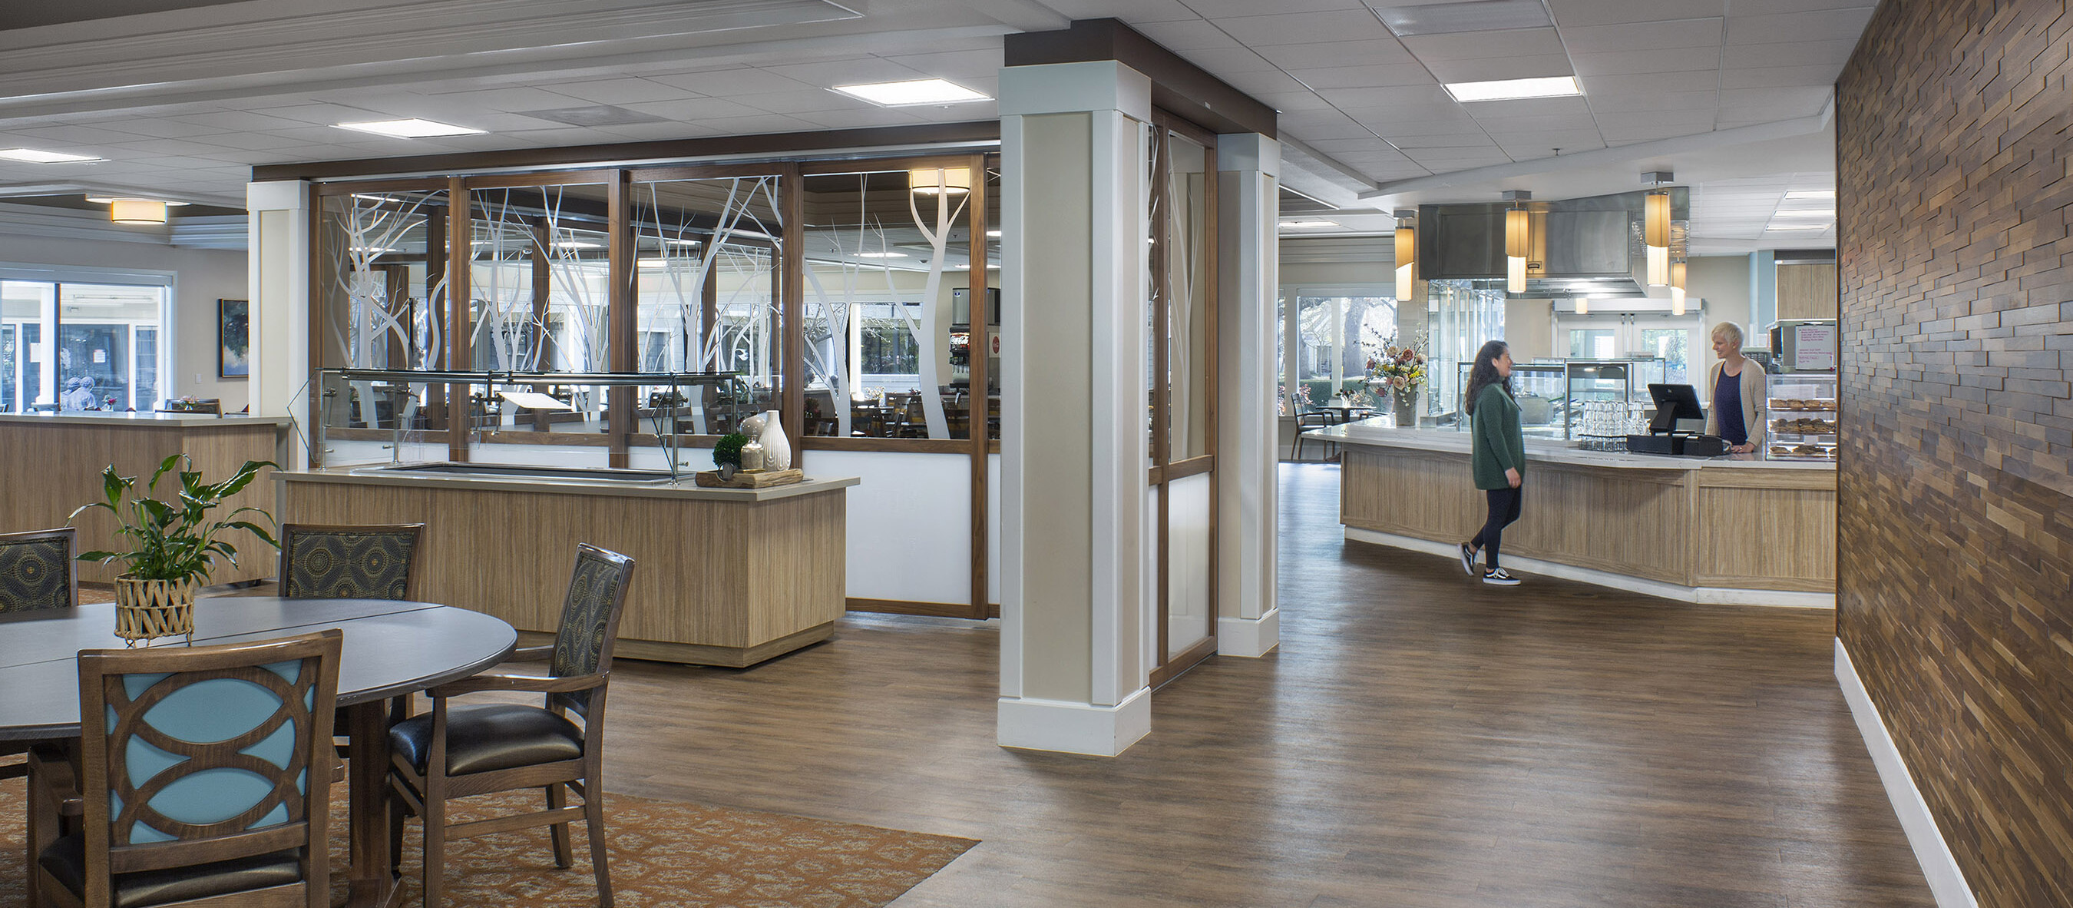
The renovation of the dining room at the O’Connor Woods Senior Community is one of the most significant alterations to the life plan community, signifying a transformation to support the residents’ need and desire for a better-quality dining experience. Serving as the “community hub” where residents can gather, the new dining room is programmed for two dining options – a seated experience or takeout counter food. The overall goal of the project was to expand and refresh the space to accommodate a variety of dining experiences for residents. The design vision establishes “dining destinations” where residents have more options for gathering, socializing, and dining. The result is a space that completely redefines the senior living dining experience, complete with four destinations: a main dining room, bistro, bar/lounge, and café counter.
The single main dining room was completely renovated, large enough to serve as an event space. The space provides residents and their guests with an upscale dining experience without leaving the property. The second experience offers bistro dining, where residents can order at the counter or enjoy table service.
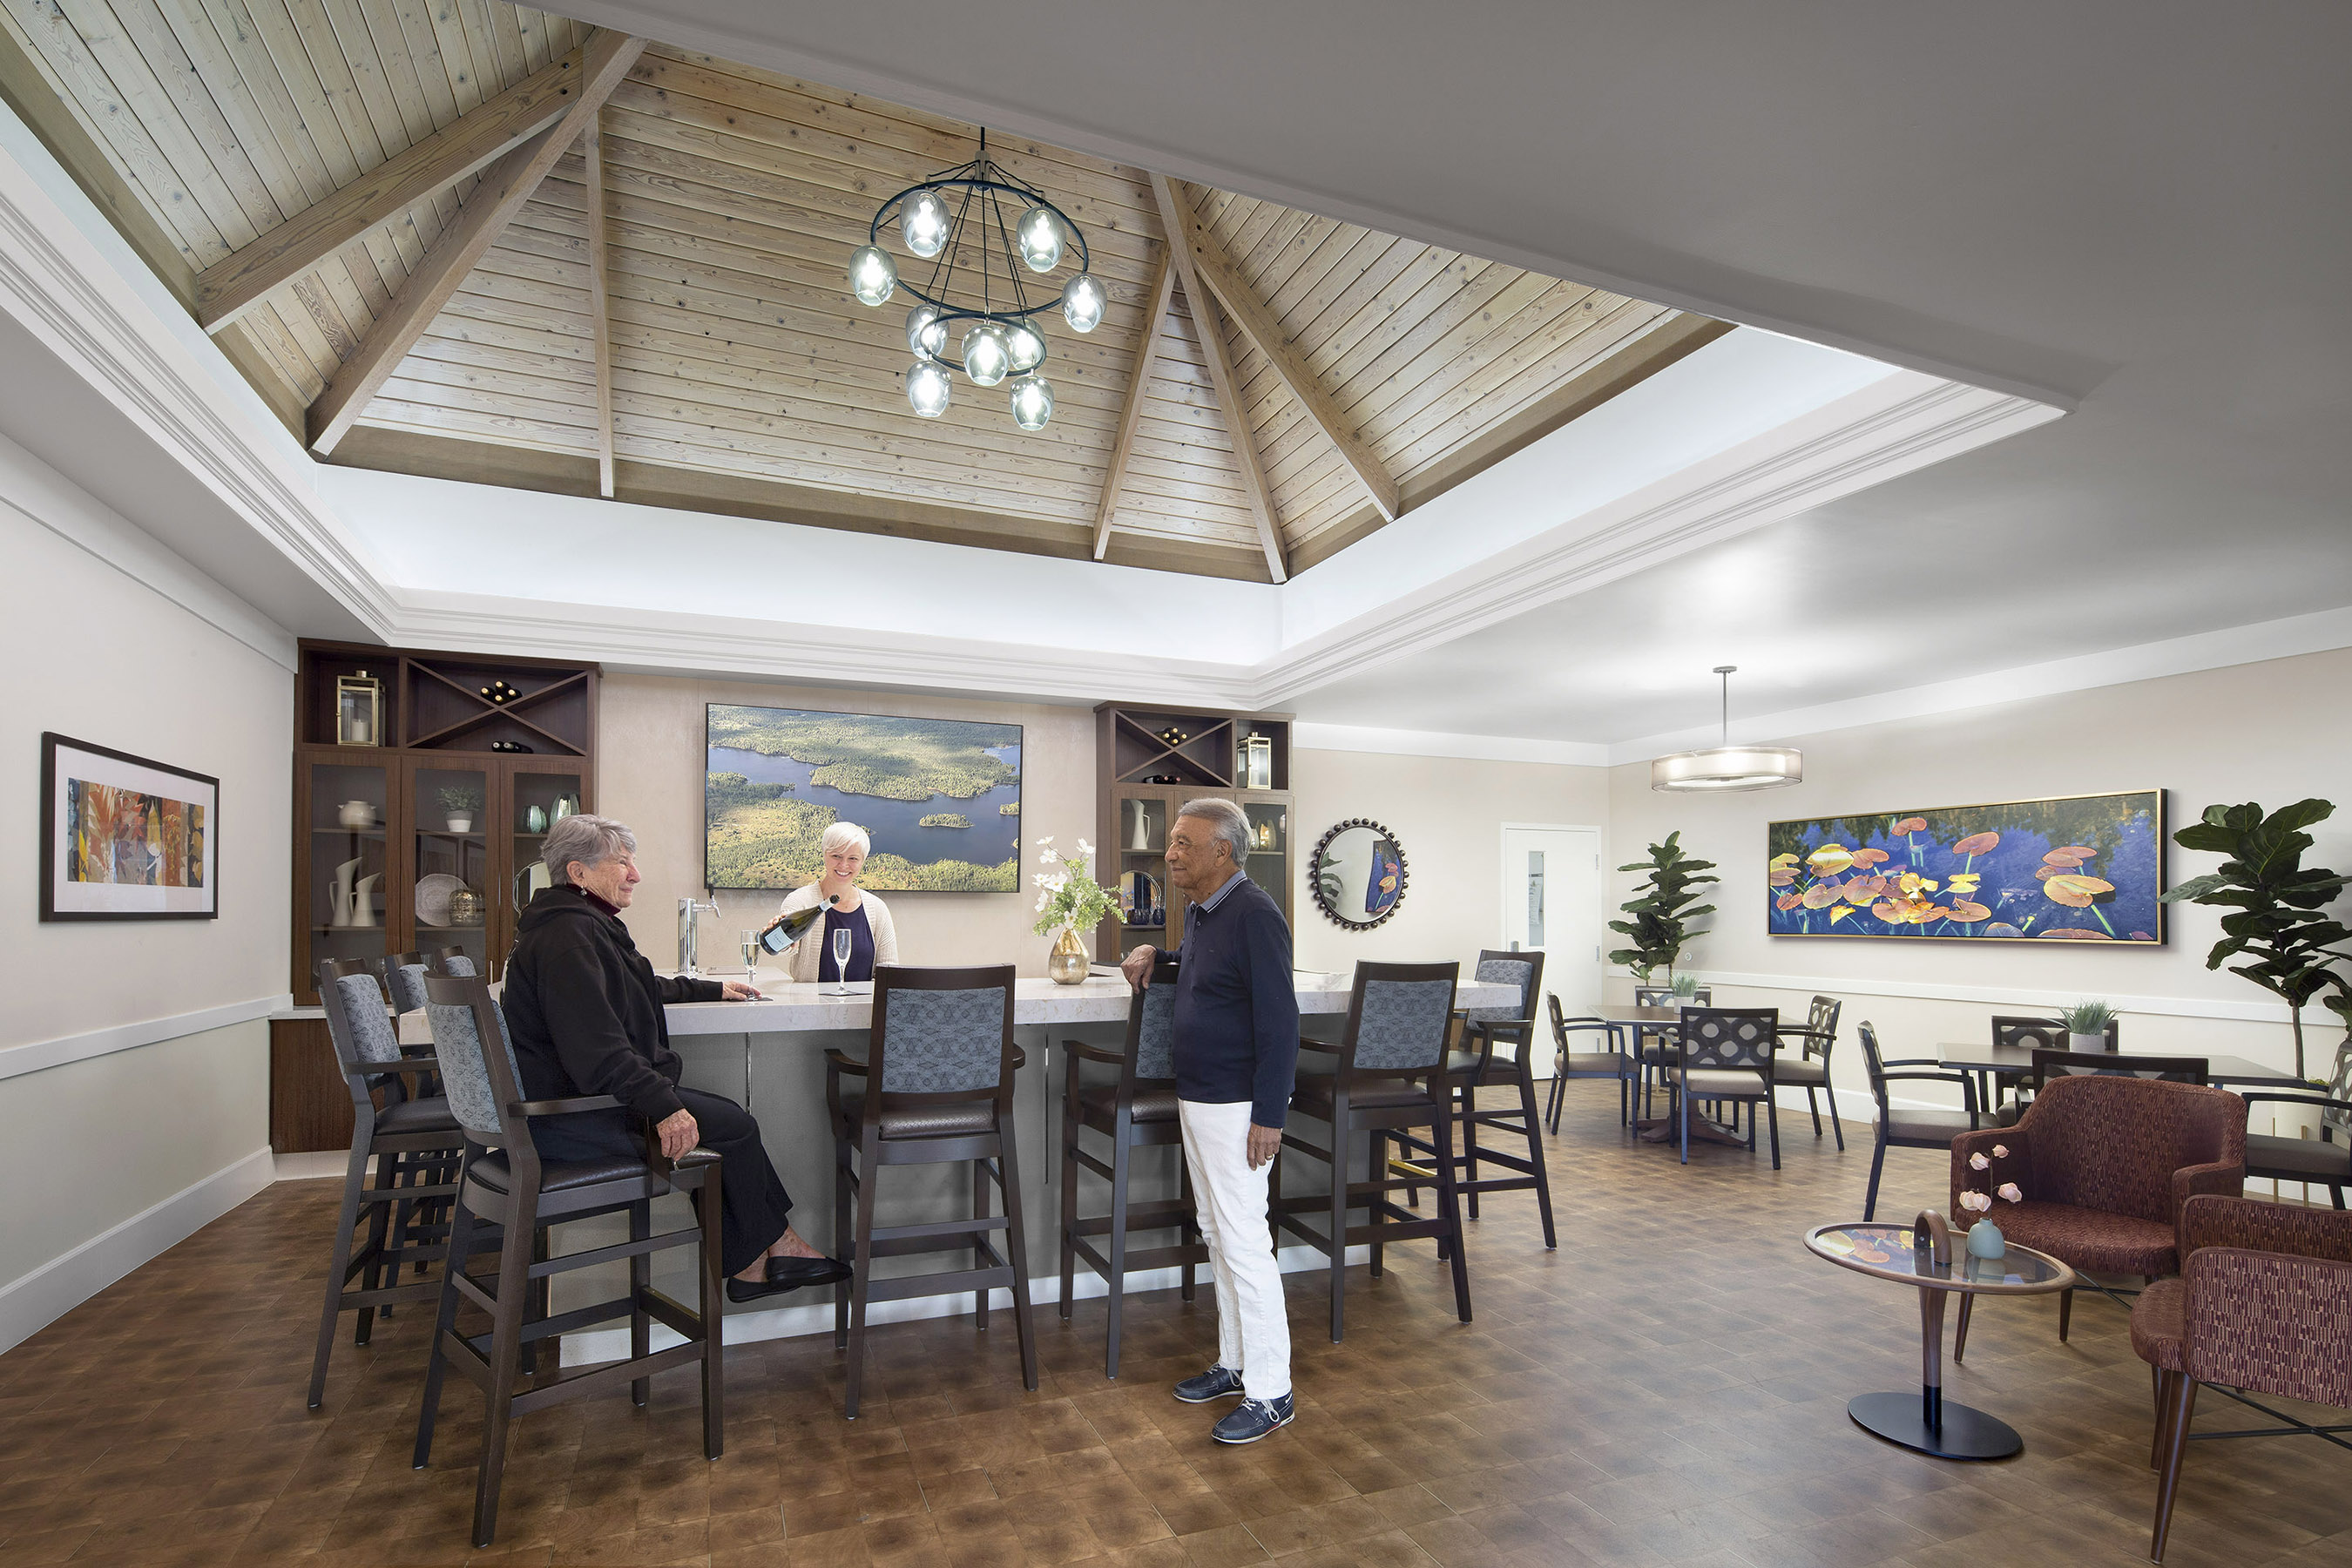
The bar/lounge greets guests as they enter the main dining room. Perfect for socializing, the enclosed bar/lounge features a shared TV and a variety of seating options. An island bar offers a fun selection of beer, wine, and bar bites. Finally, the café counter features quick grab-and-go options for residents on the move.
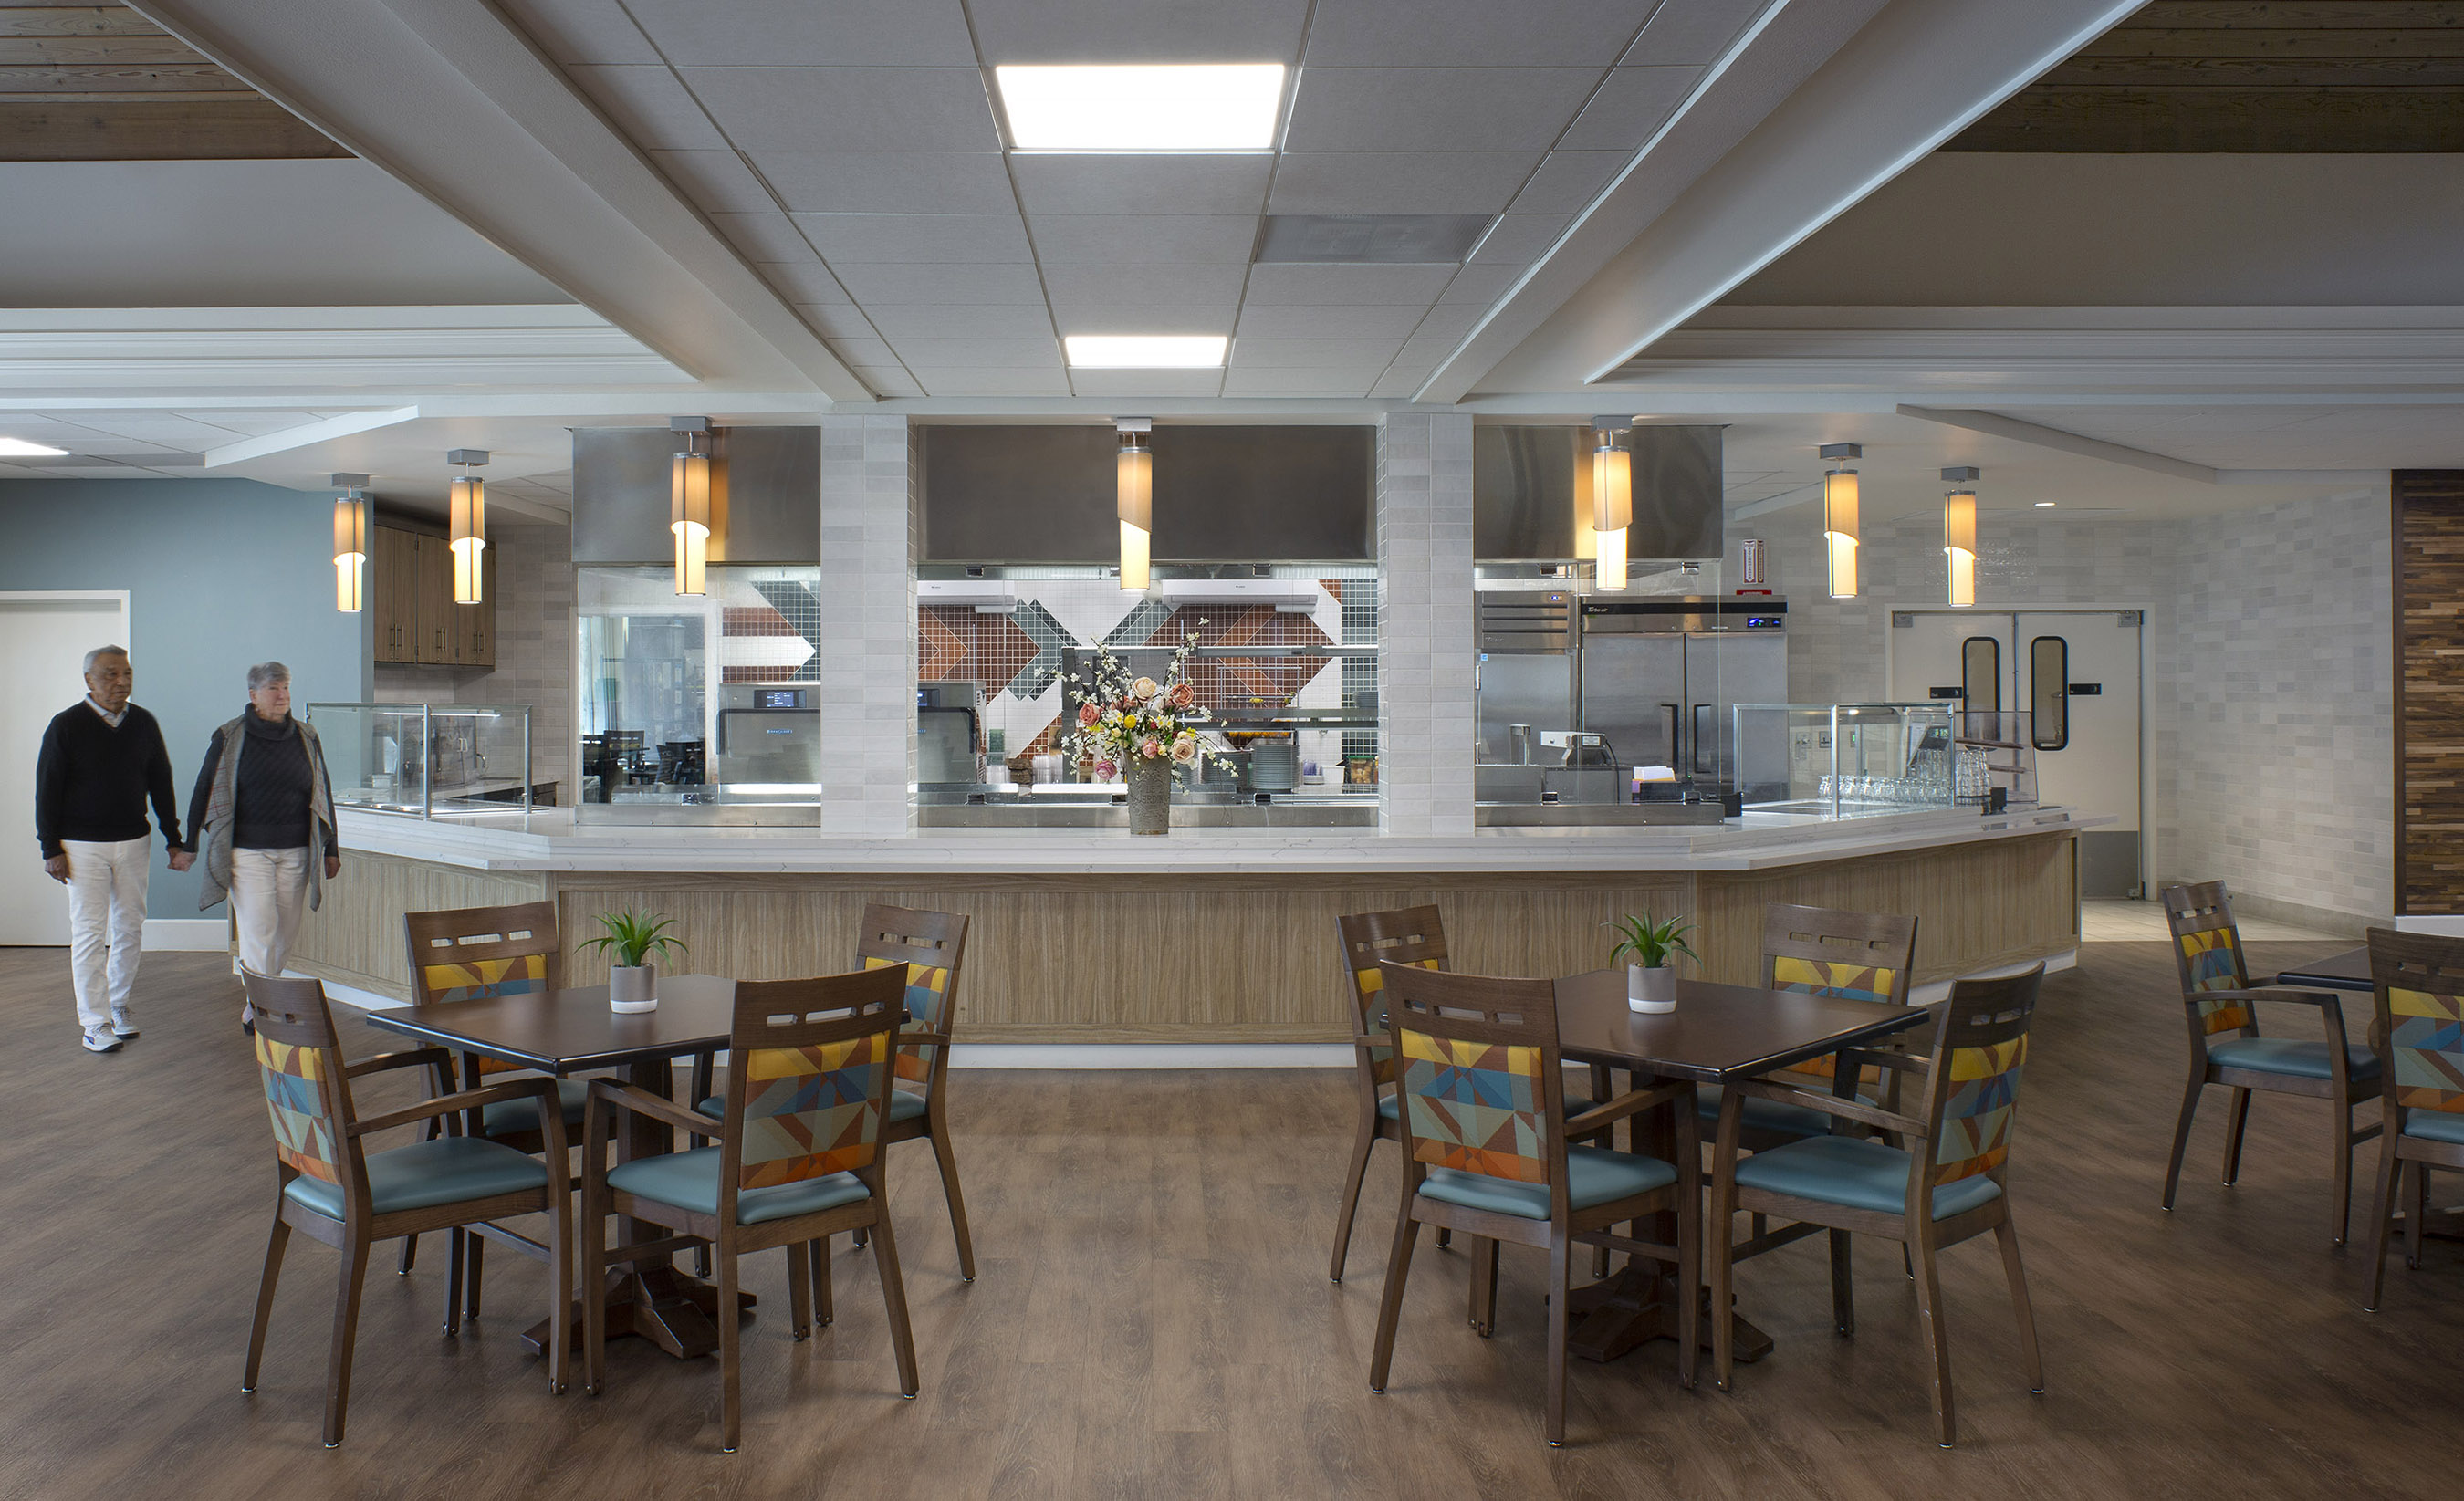
The bistro’s open servery provides added enjoyment for those interested in watching meals being prepared or engaging with the cooking staff. A vibrant backsplash and cylindrical pendant lights define the dynamic space.
Project Specs
Location: Stockton, CA
Client/Owner: O’Connor Woods
Size: 7,986 square feet
Photographer: David Wakely
Project Team
Flooring: Shaw
Laminate: Wilsonart, Nevamar
Tile: Daltile, Crossville, Lamiam, Italics
Sliding Wall Decorative Panels: 3Form
Acoustic Ceiling Tiles: Rockfon
Wallcovering: Trikes
Fabric Wrapped Acoustic Panels: Owens Corning/Conwed Wall Technologies
Paint: Kelly Moore
Lighting: Pagani Studio, Lumetta, Cerno, Modern Forms, Lumerwerx, Hammerton
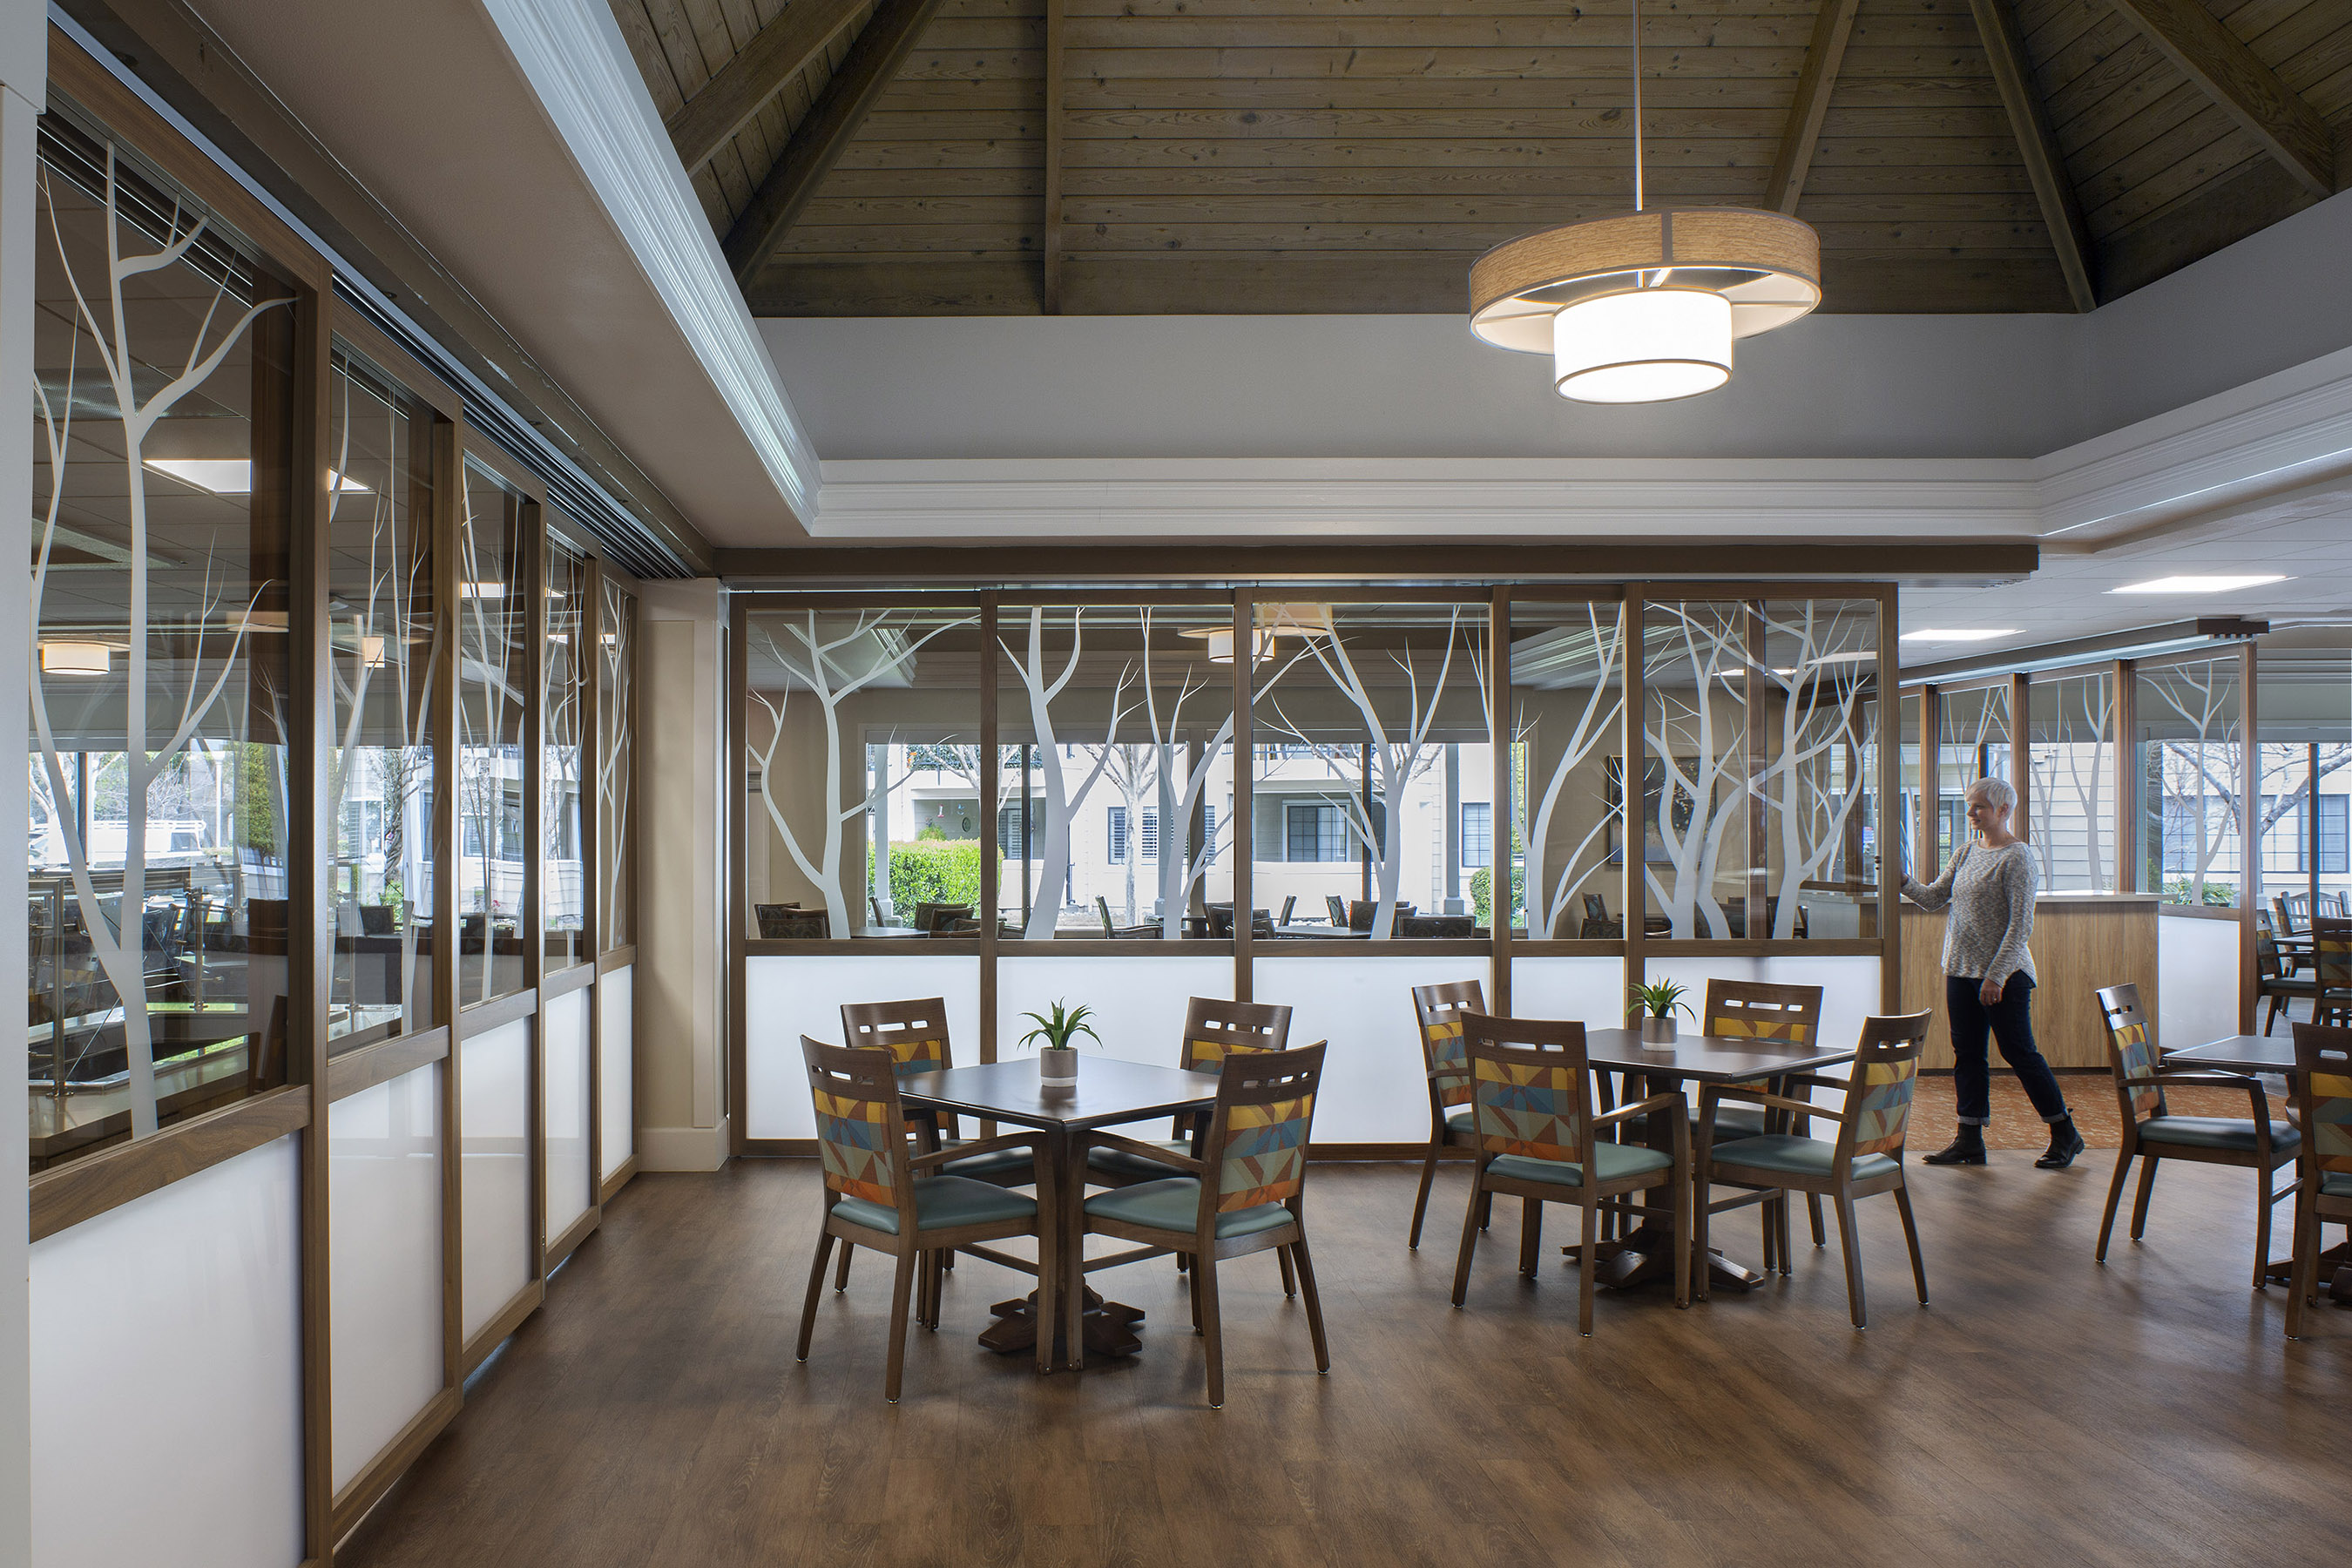
The flexible re-design includes strategically positioned operable partitions, allowing the dining room to accommodate a variety of events. When closed, the semi-transparent glass partitions clearly divide the bistro and main dining area while still providing filtered daylight.