
Lafayette School District Needs Assessment & Master Plan
Lafayette, CA
Thoughtful Master Planning helped the district prepare for a successful Bond Measure
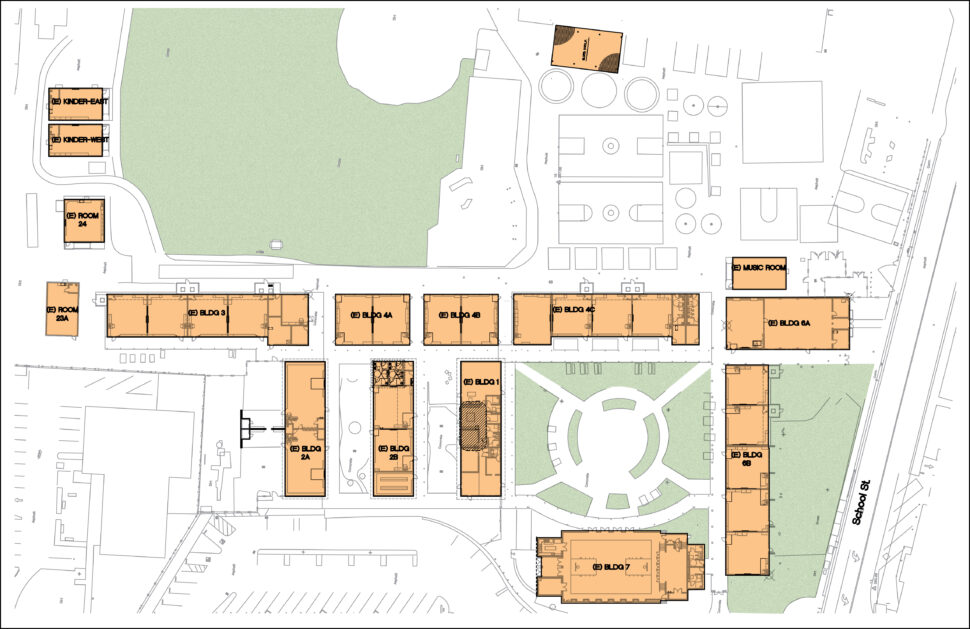
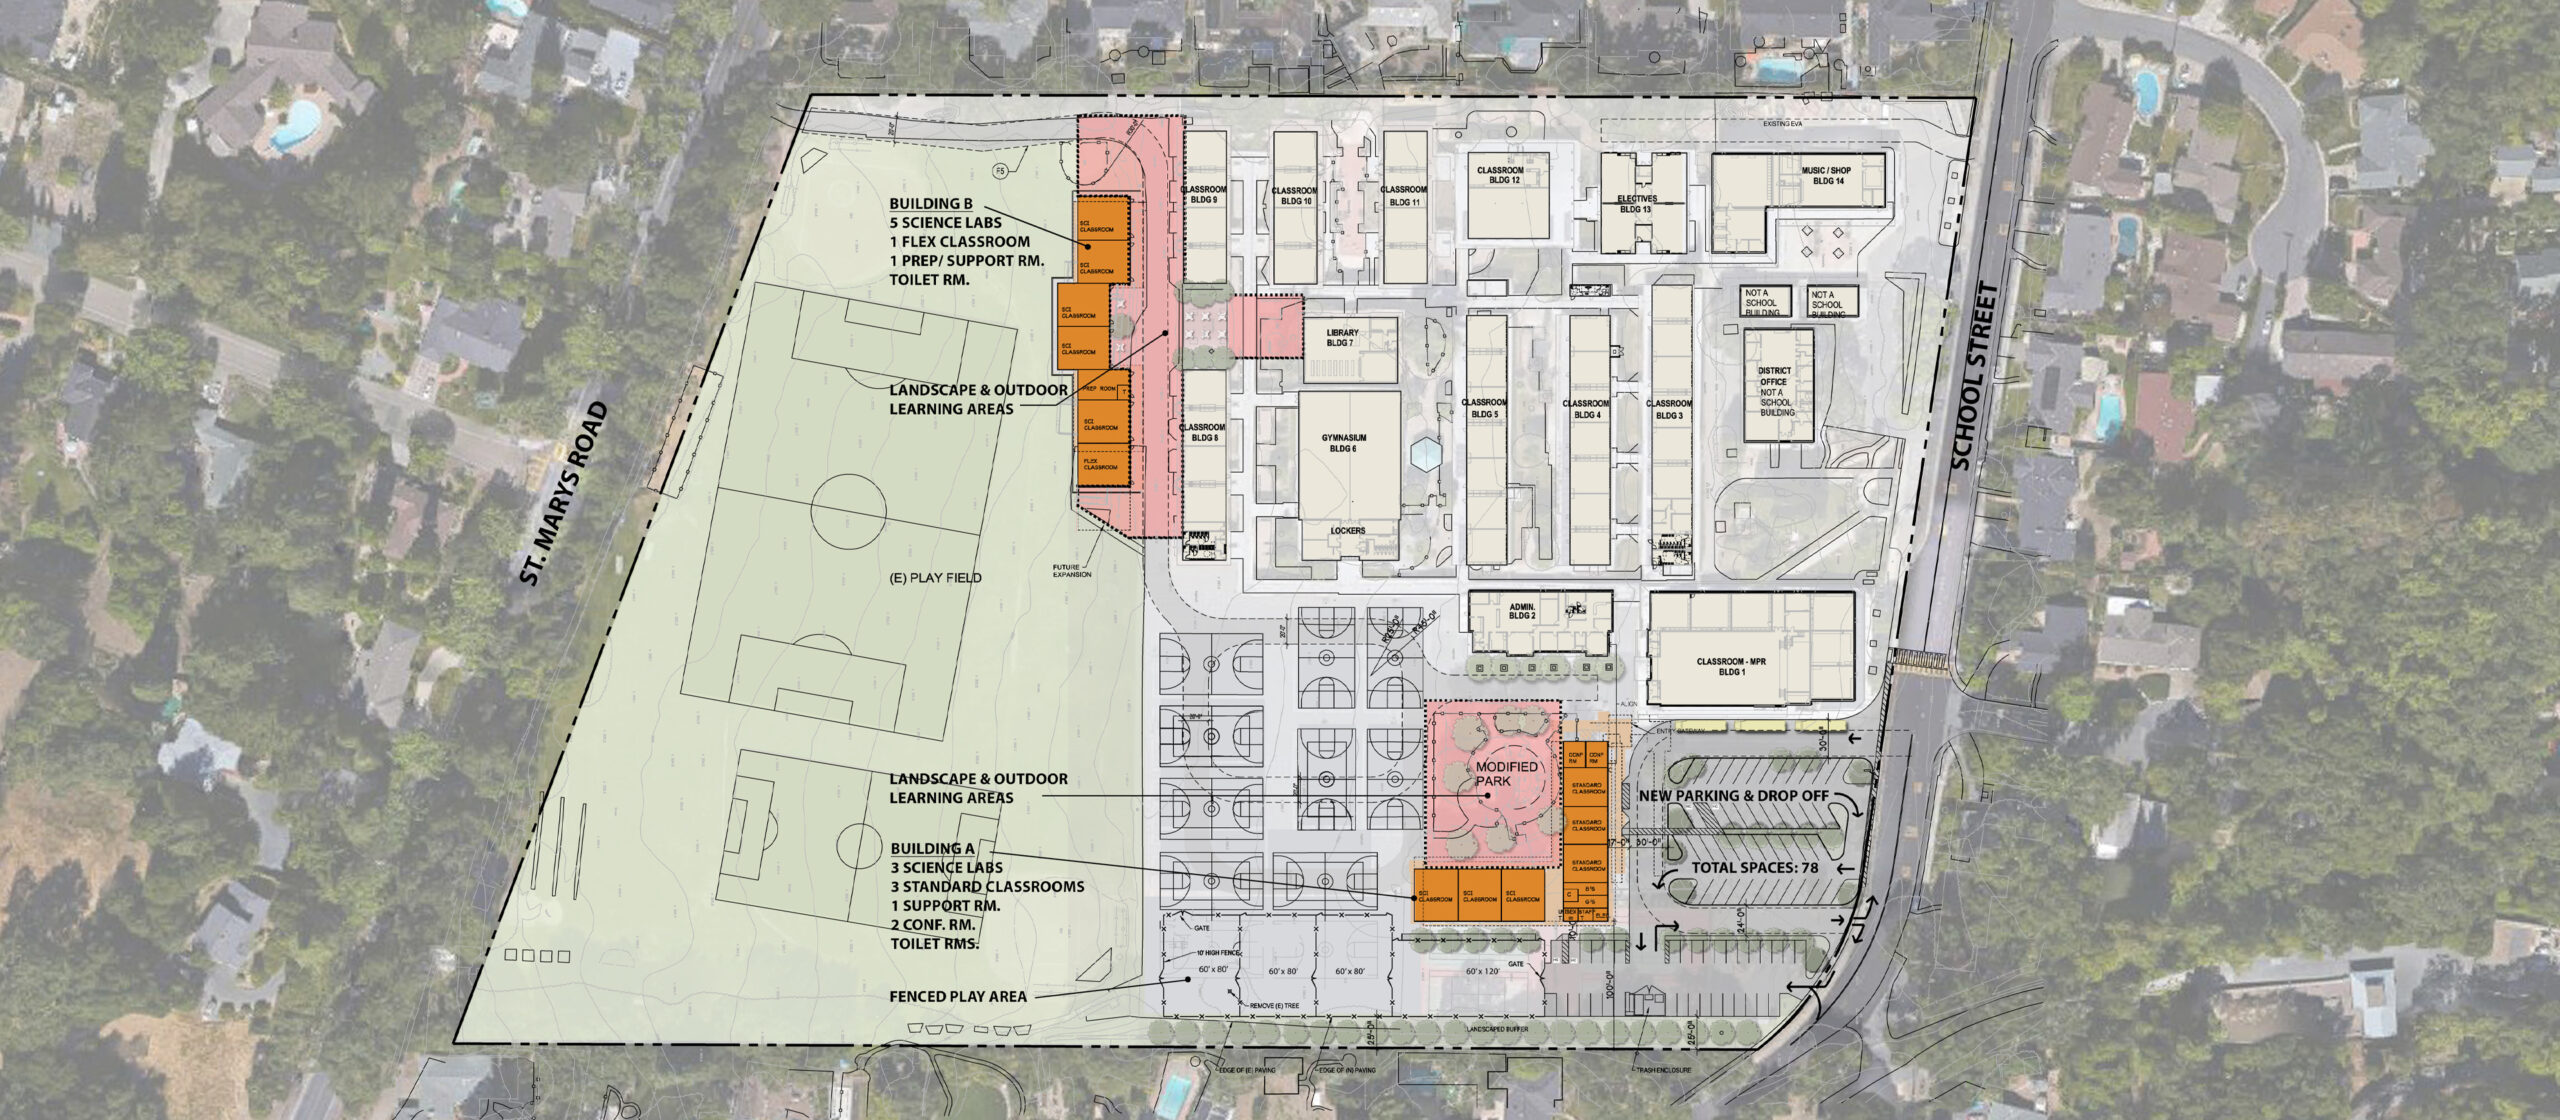
In preparation for the 2016 Bond Measure, the Lafayette School District enlisted master planning services for five school campuses, including four elementary schools and one middle school. Before presenting the measure to voters, detailed assessment and master planning documents for each campus were prepared, including cost estimations. This involved close collaboration with the District’s facilities staff, school site leaders, the superintendent, and board members to effectively communicate the schools’ needs to the broader community.
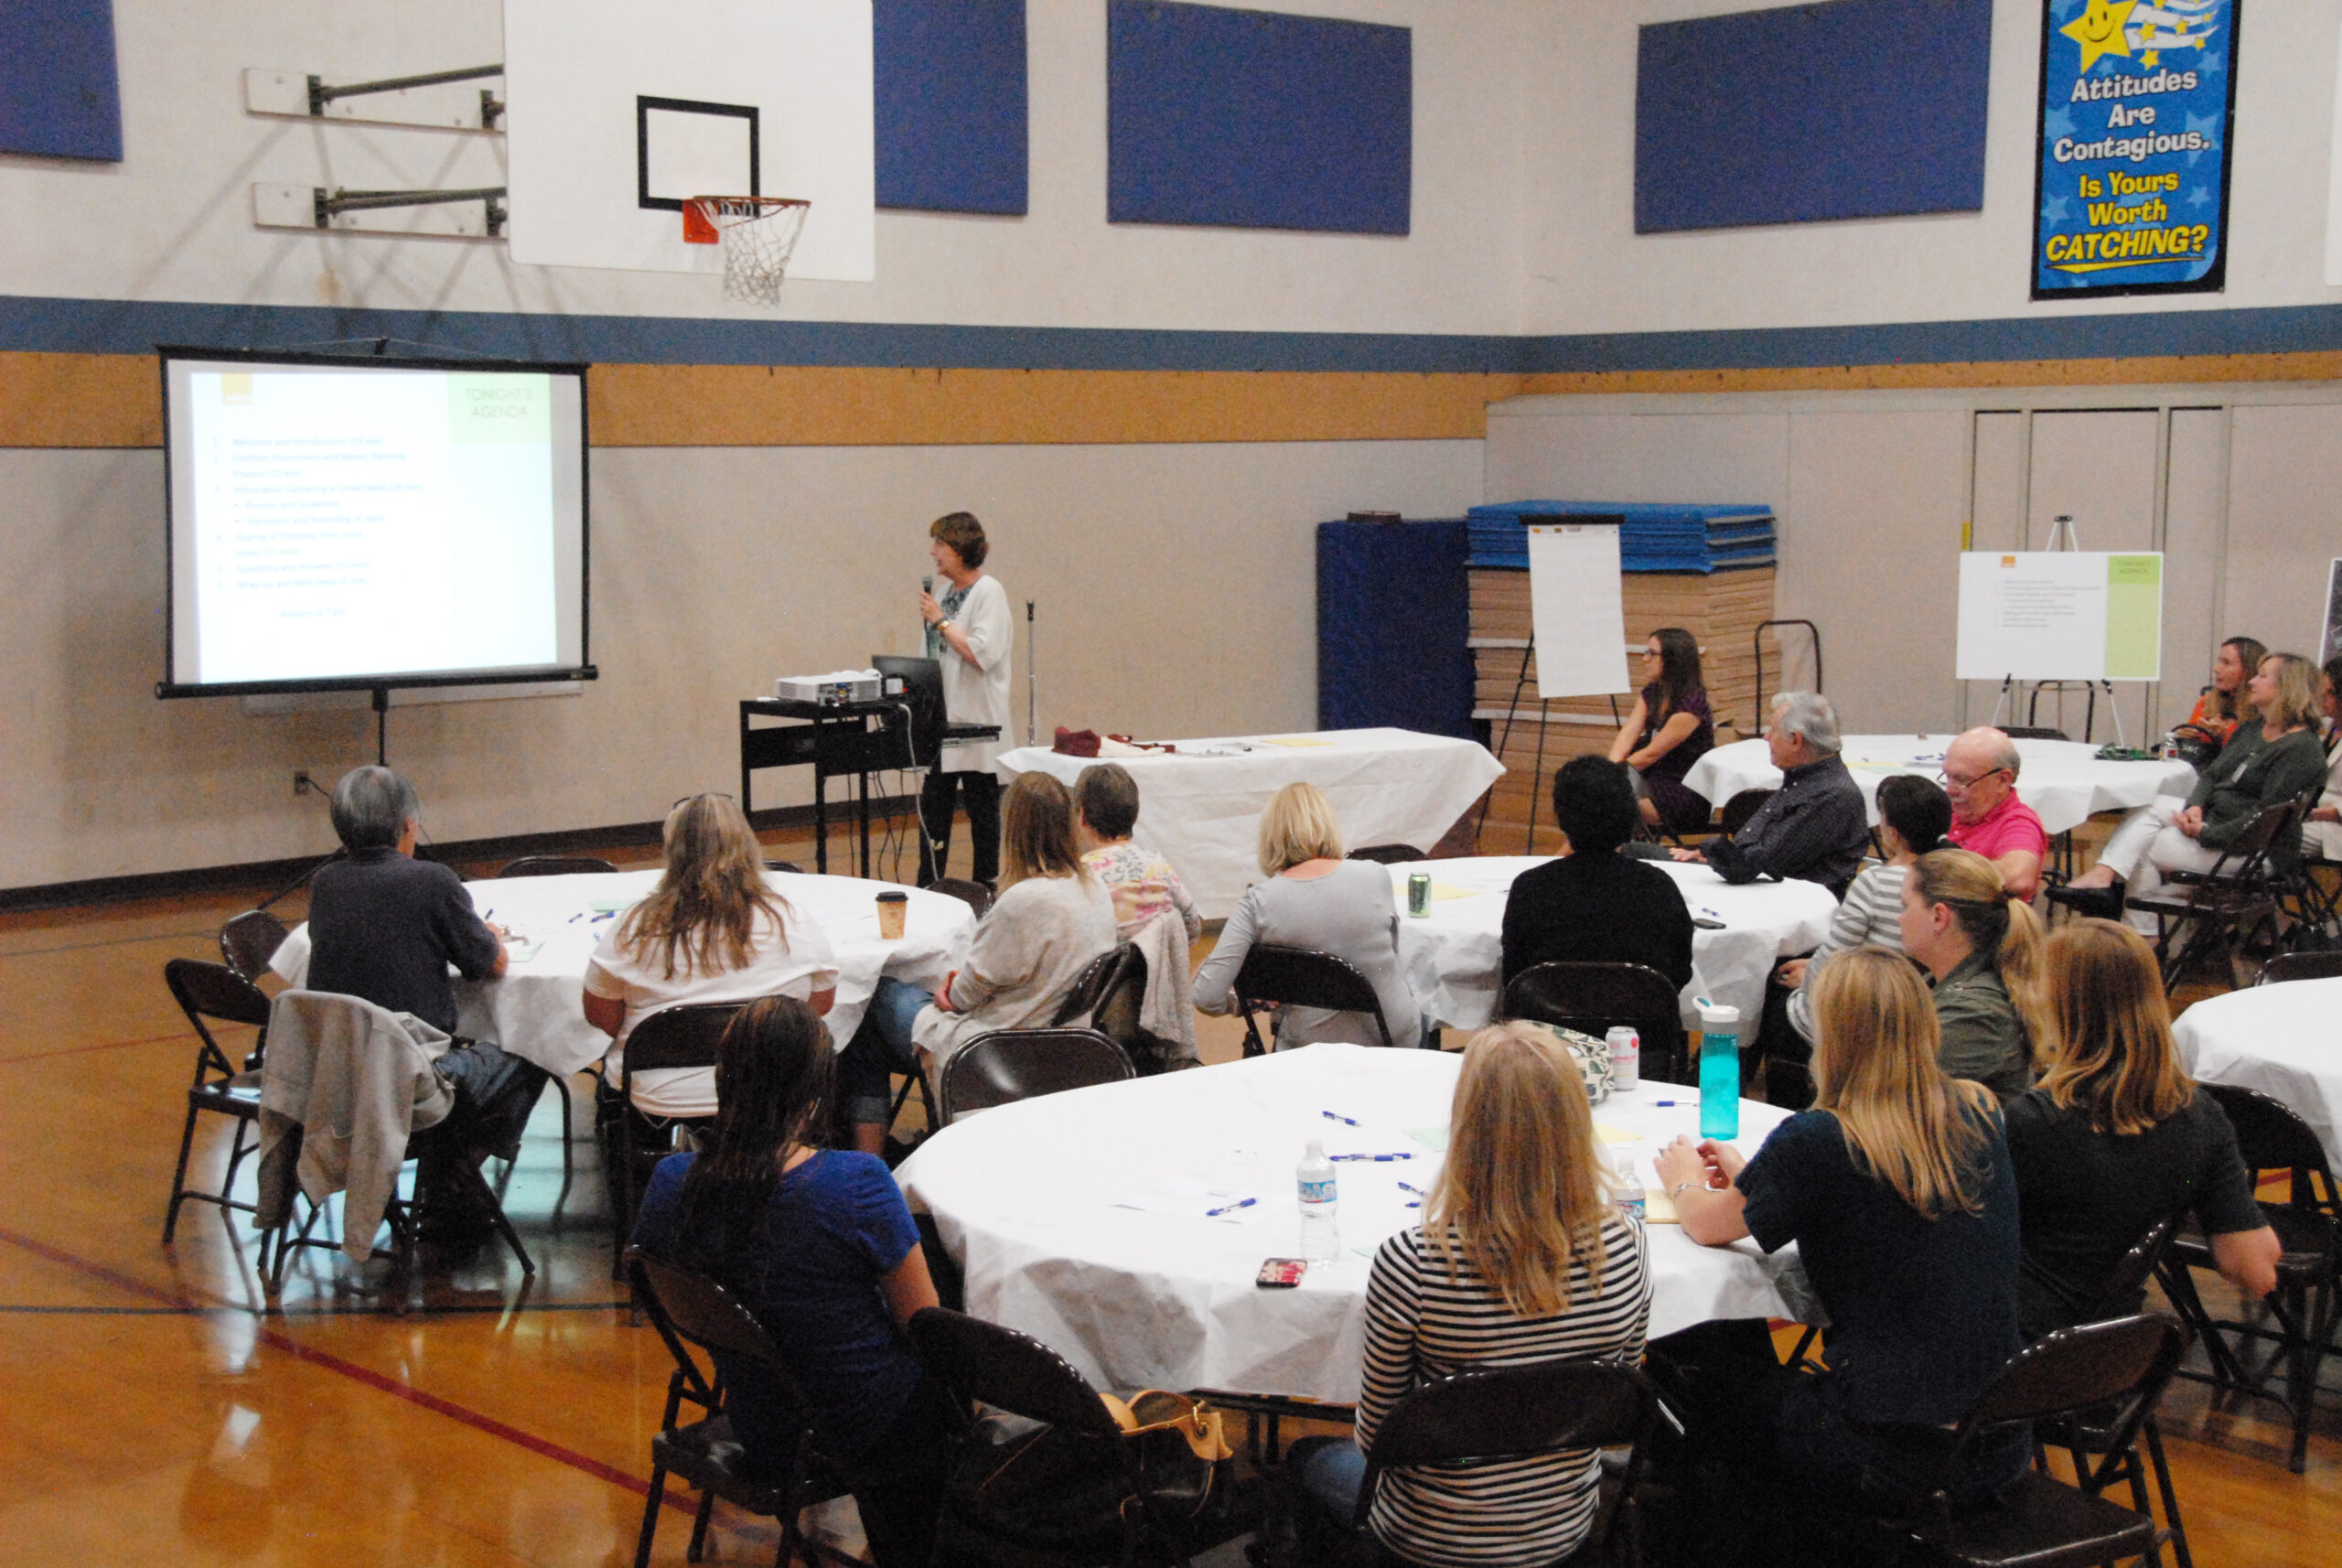
Following the bond’s approval, prioritizing projects became a critical step, involving a series of school site and community outreach meetings at each campus to gather input, share concepts, and build consensus.
Over the next three years, the team oversaw the bond projects’ execution across all five campuses, including portable replacement, Science and STEM classrooms, T-K learning centers, safety and code improvements, and data/technology infrastructure upgrades.

Project Specs
Location: Lafayette, CA
Client/Owner: Lafayette School District
Size: 5 campuses
Project Team
Structural: H.D. Rueb Structural Engineers
Civil: Sanbell
Mechanical: H&M Mechanical Group
Electrical: BWF Consulting Engineers
Landscape: Gates + Associates
Cost Estimator: Cumming Group