
McClymonds High School Modernization (Design-Build)
Oakland, CA
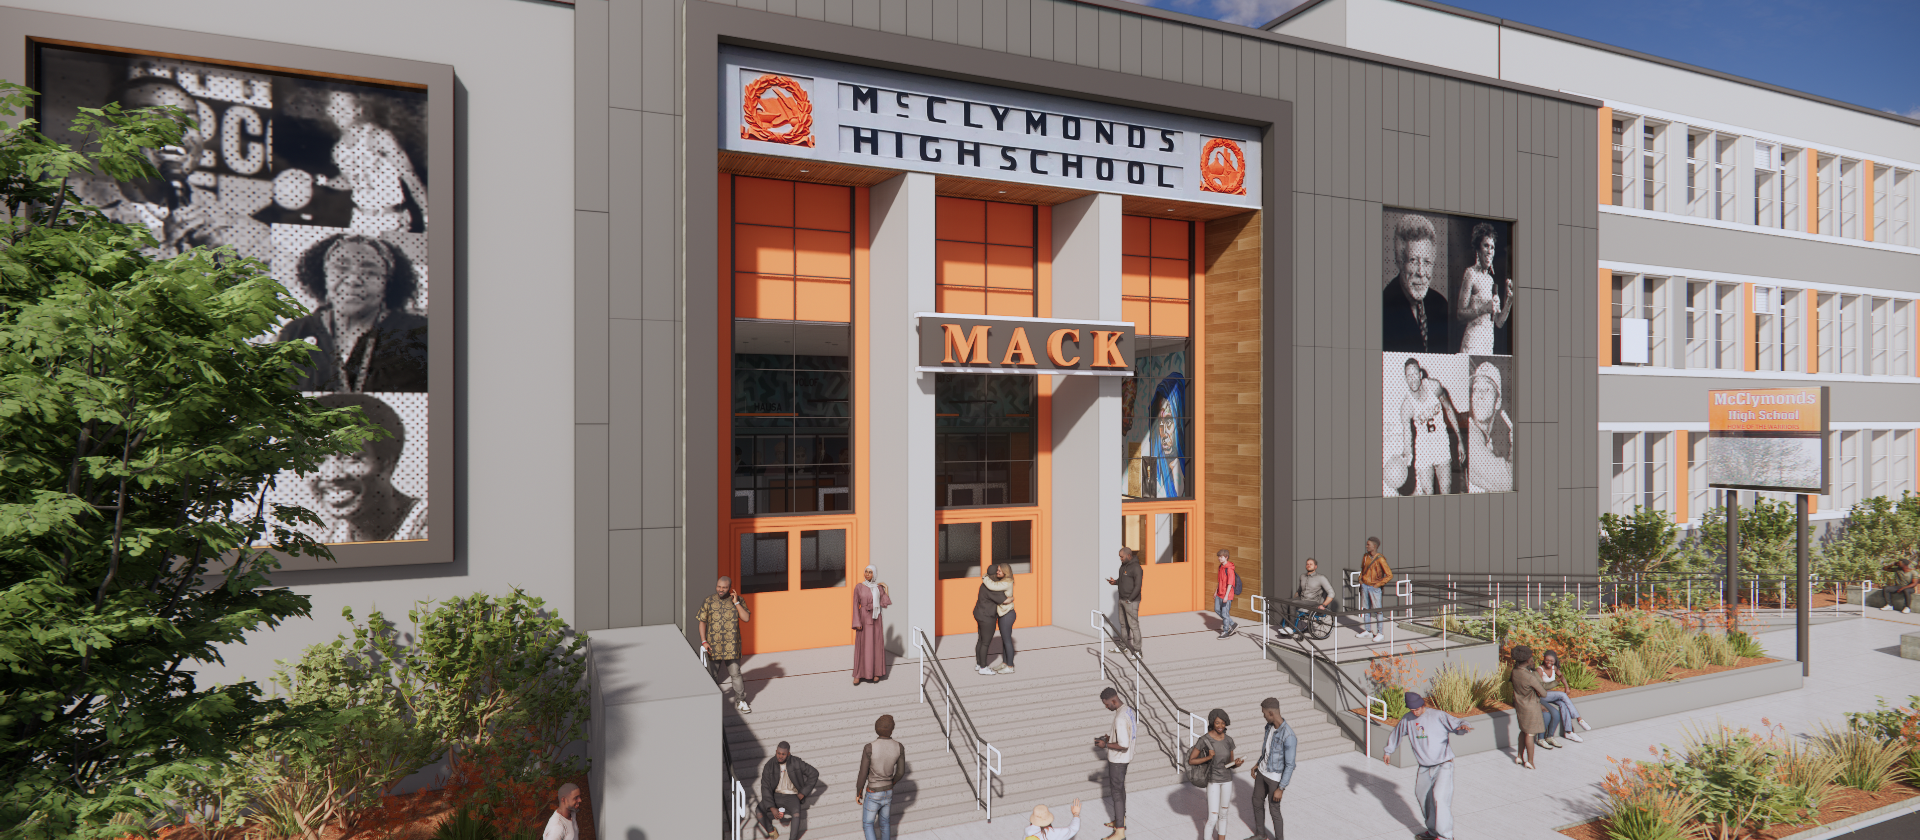
Extensive interior and exterior modernization of an historic 1915 campus
The McClymonds High School campus is undergoing a comprehensive modernization, which will bring significant improvements in several areas.
The initial focus is on upgrading critical building systems, including replacing plumbing, modifying HVAC systems with new air conditioning, upgrading electrical systems, improving the sprinkler system, and enhancing seismic and security features in the main building.
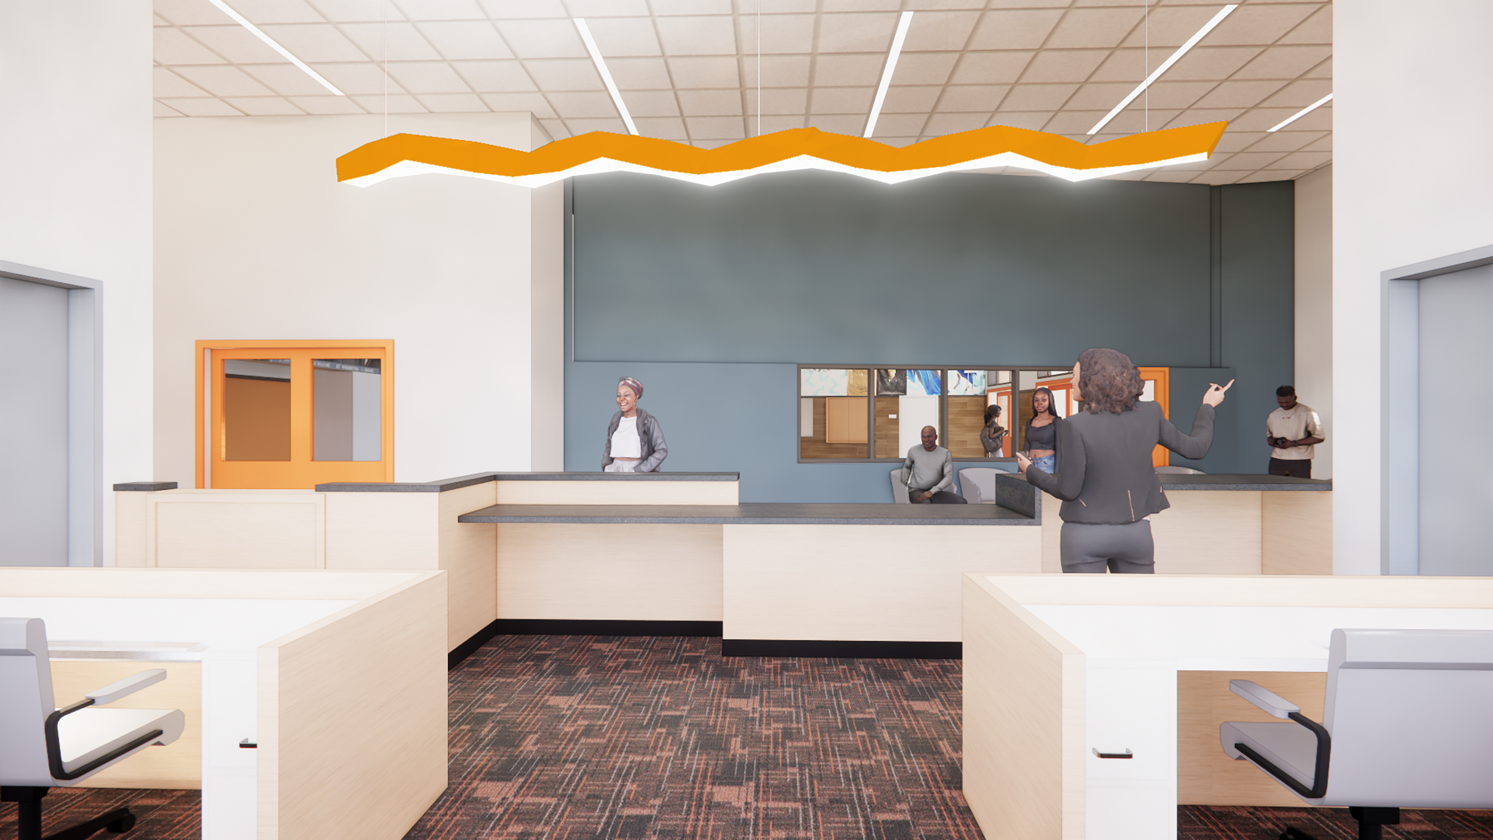
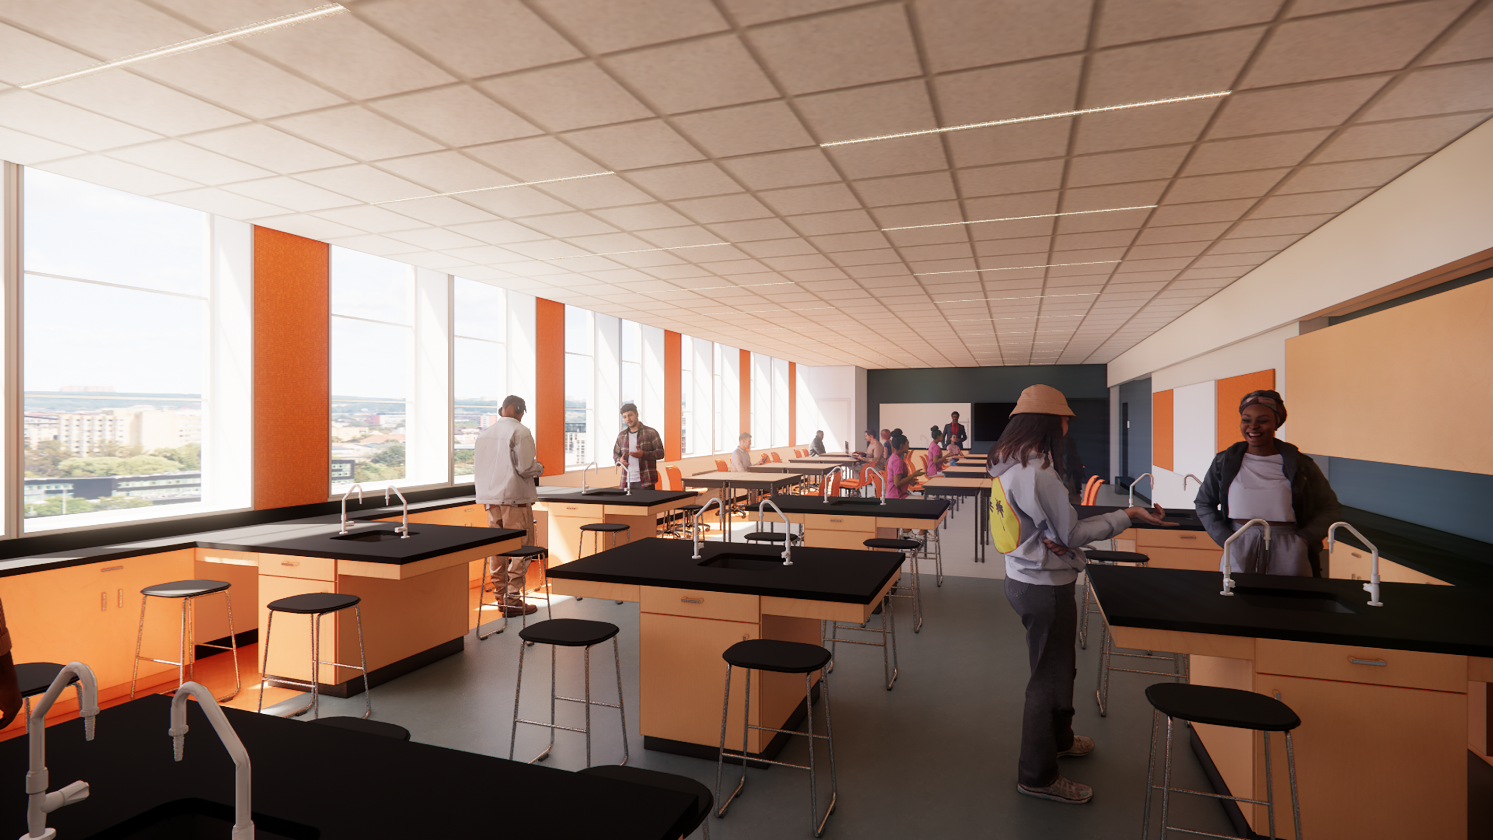
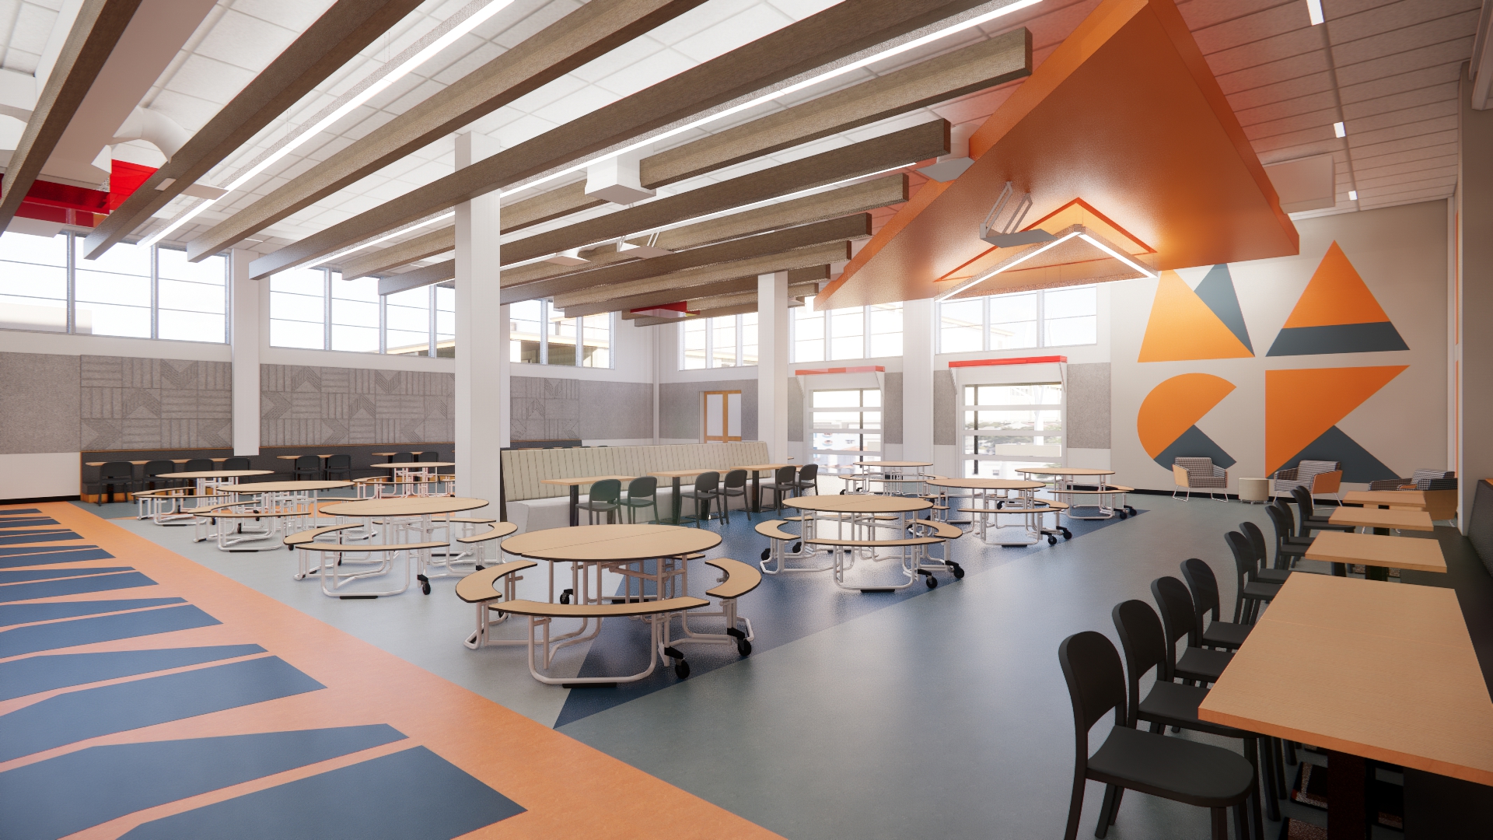
Another priority is to upgrade the interiors of classrooms, laboratories, hallways, bathrooms, and the cafeteria. Updates will also be made to the gym locker rooms, coaches’ offices, dance and weight rooms, and restrooms, along with the addition of new furniture, equipment, and reconfigured layouts.
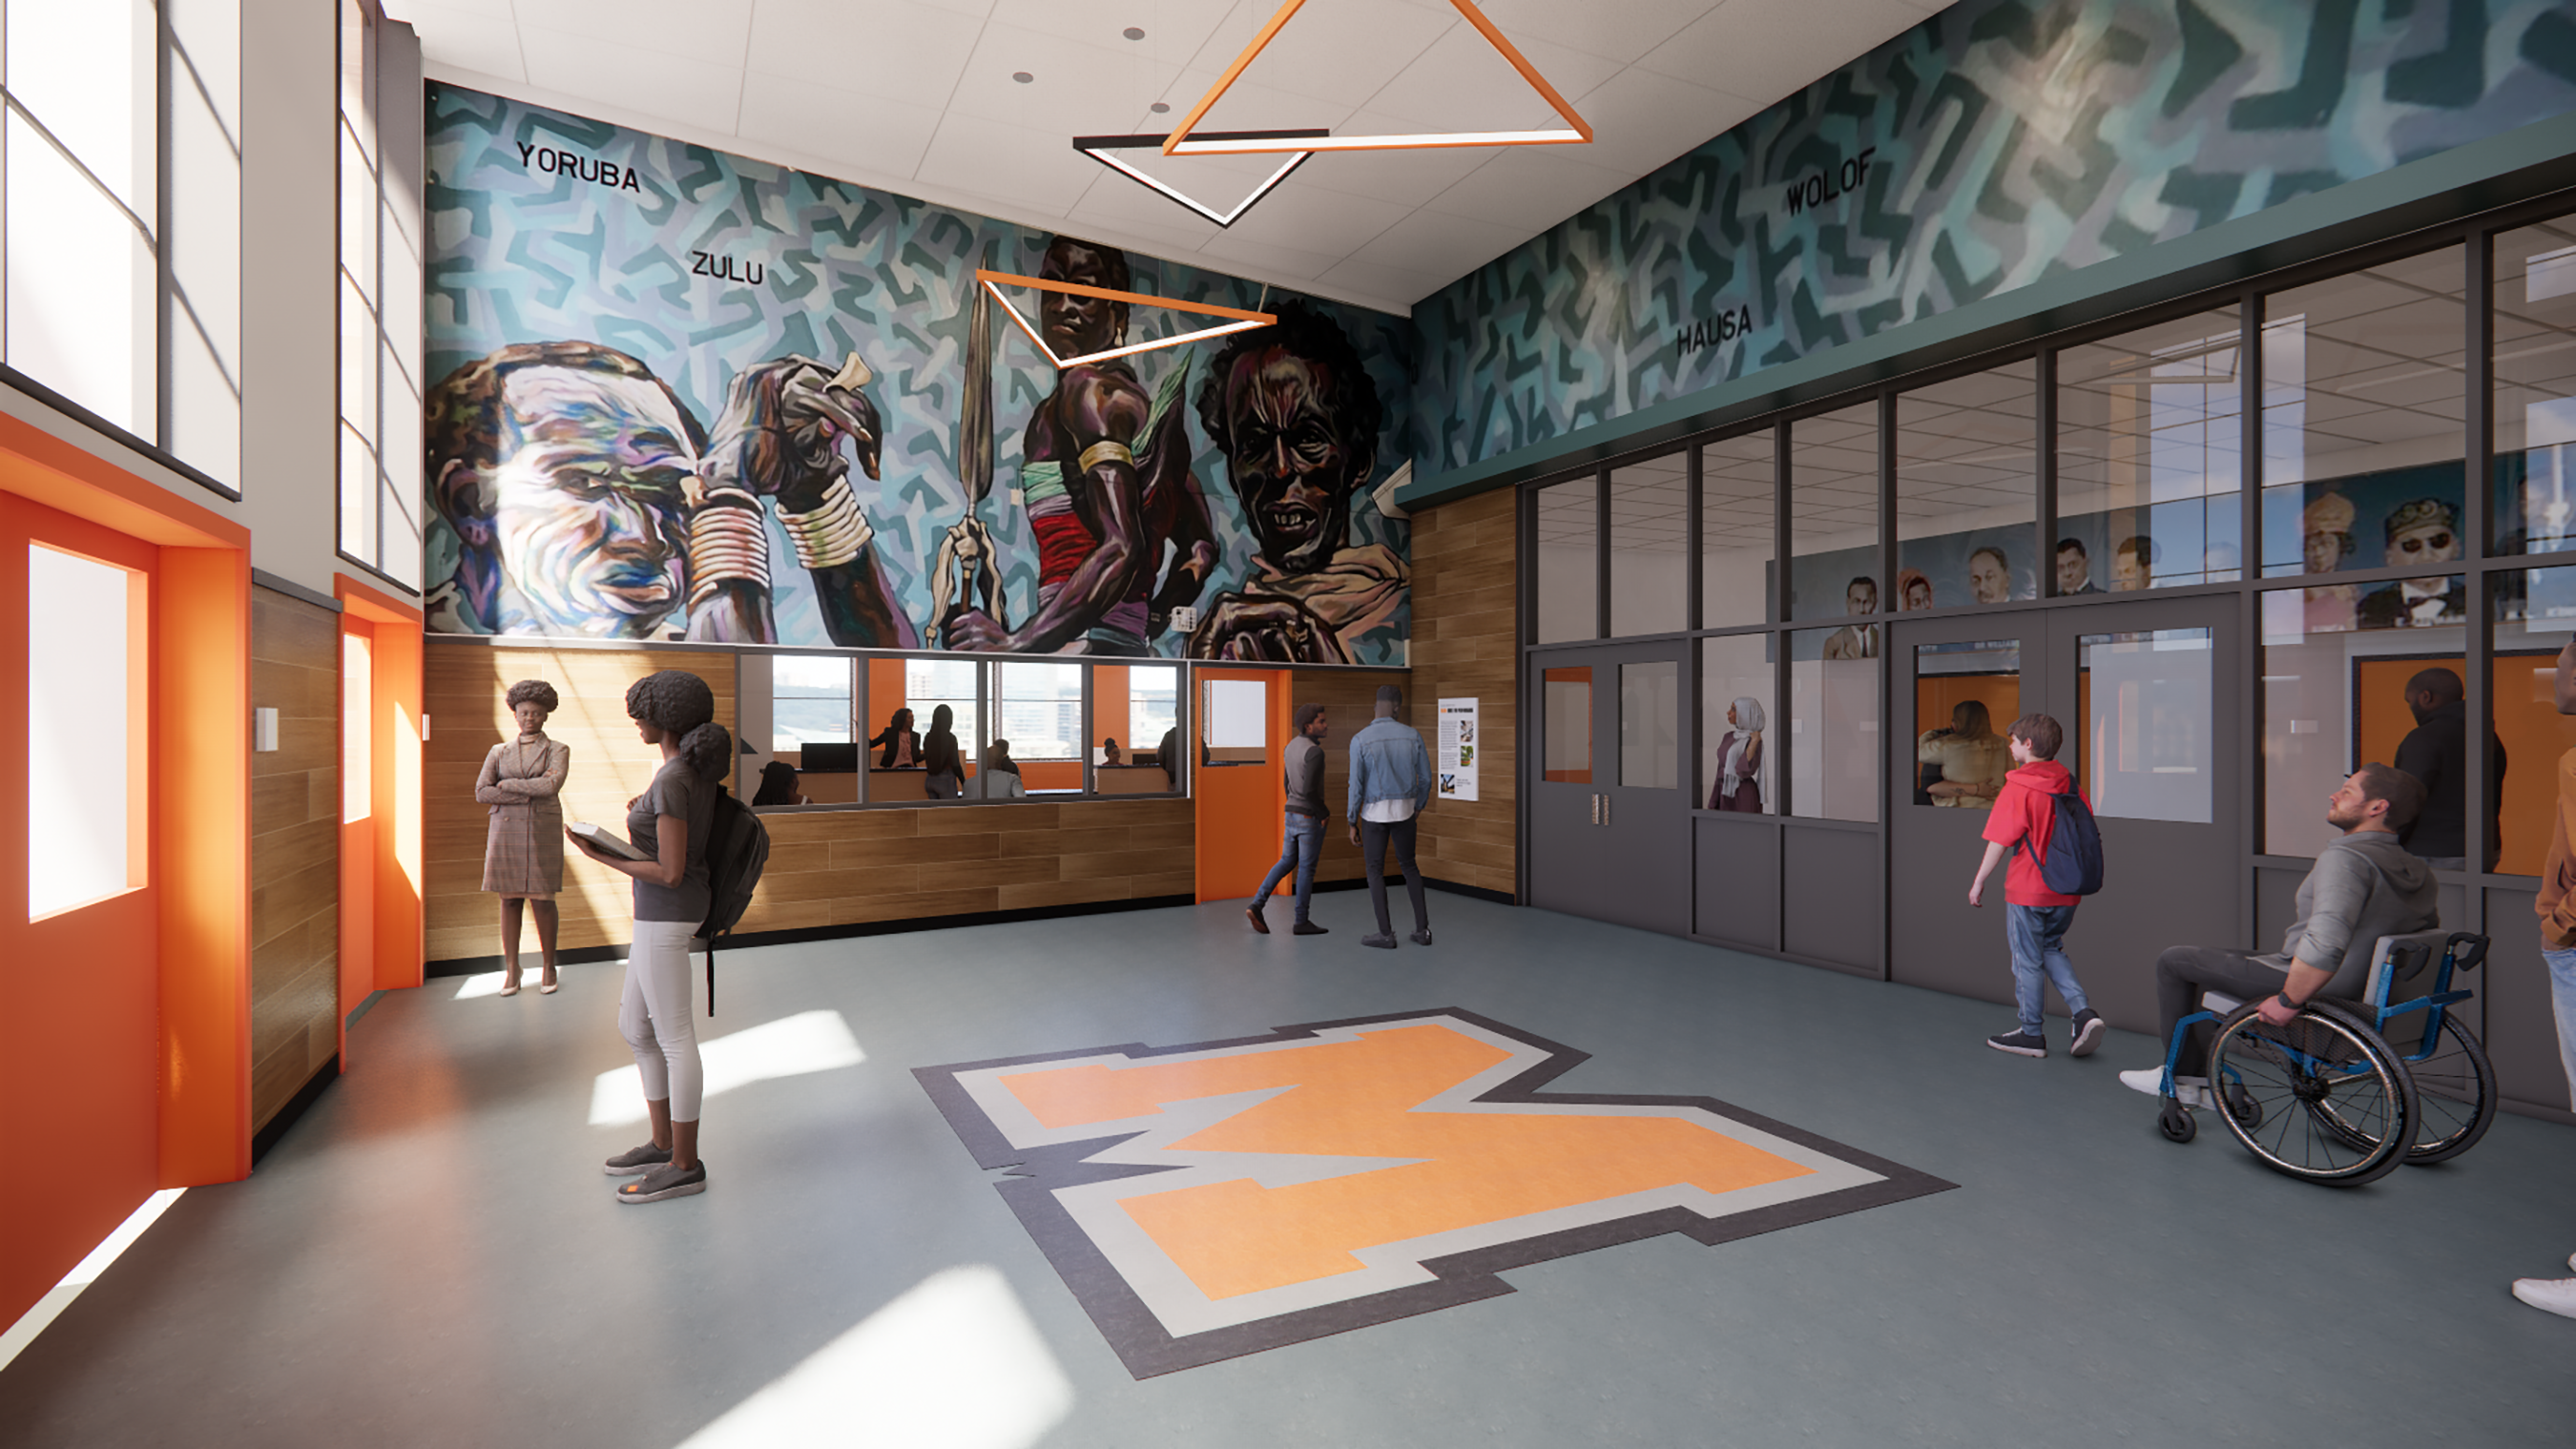
The main entry is a light-filled, dynamic space designed to increase visibility and safety
Project Specs
Location: Oakland, CA
Client/Owner: Oakland Unified School District
Sustainability: All Electric
Project Team
General Contractor: Alten Construction, Inc.
Structural: IDA Structural Engineers, Inc.
Electrical: Tulum System
Civil: AGS
Mechanical/Plumbing: Alter Engineers
Landscape: Hood Design Studio
Acoustics: Salter
Fire Protection: HYT Corporation
Food Service: RAS Design Group
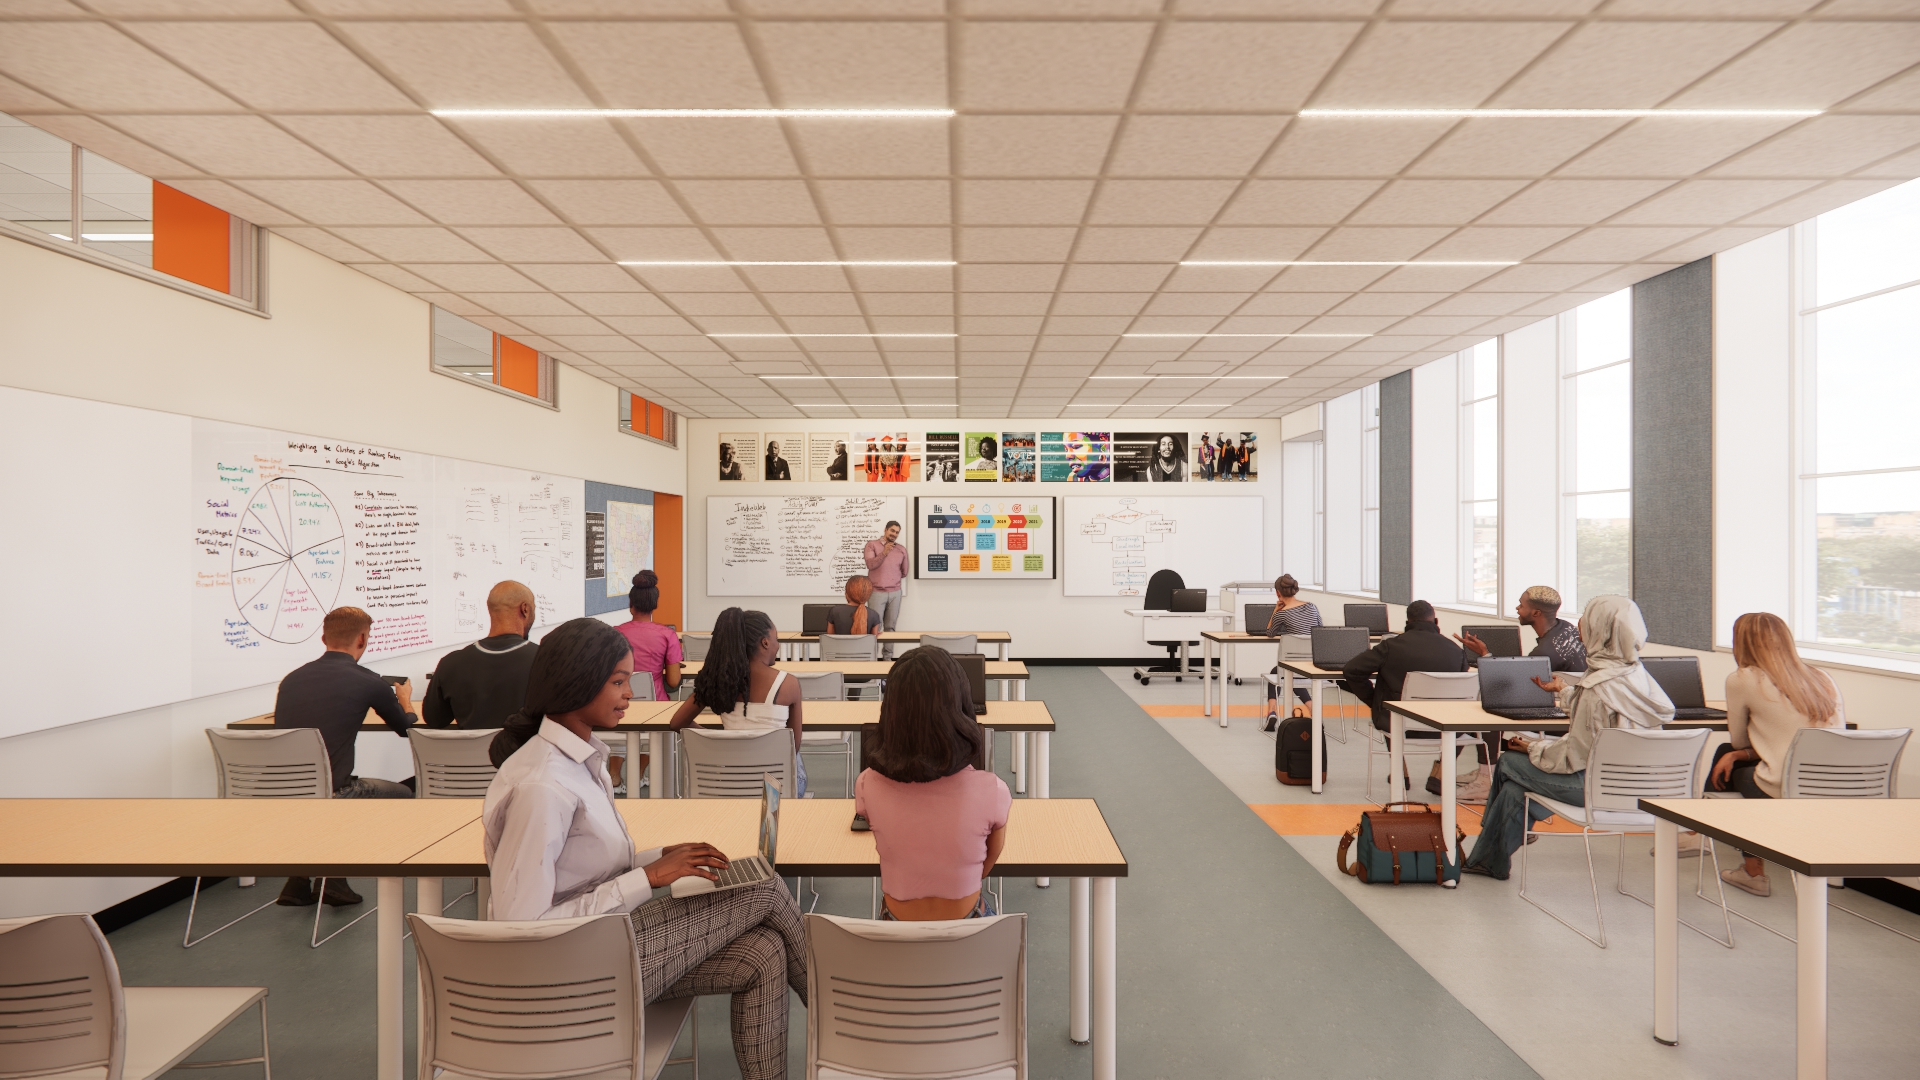
Classrooms are redesigned for flexibility and maximum daylight