
Bishop Swing Housing Hub Interiors
San Francisco, CA
A dynamic new workplace optimizing functionality and flexibility
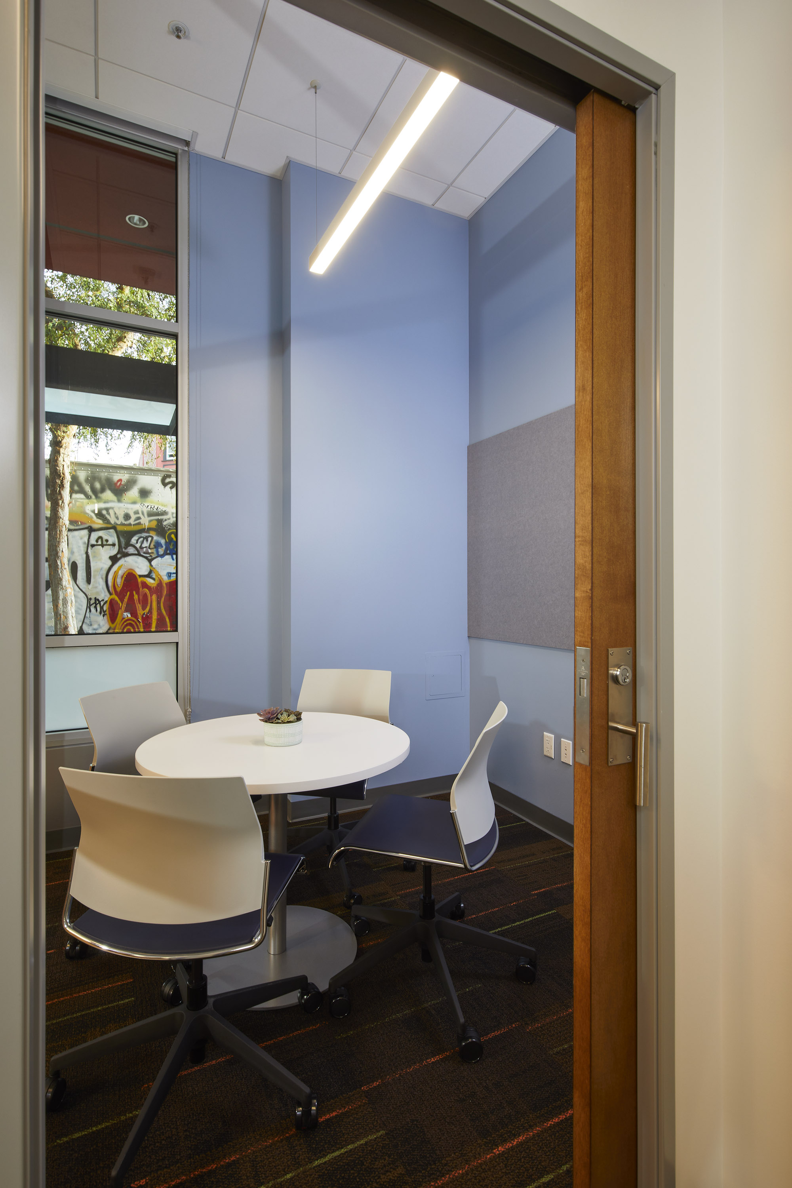
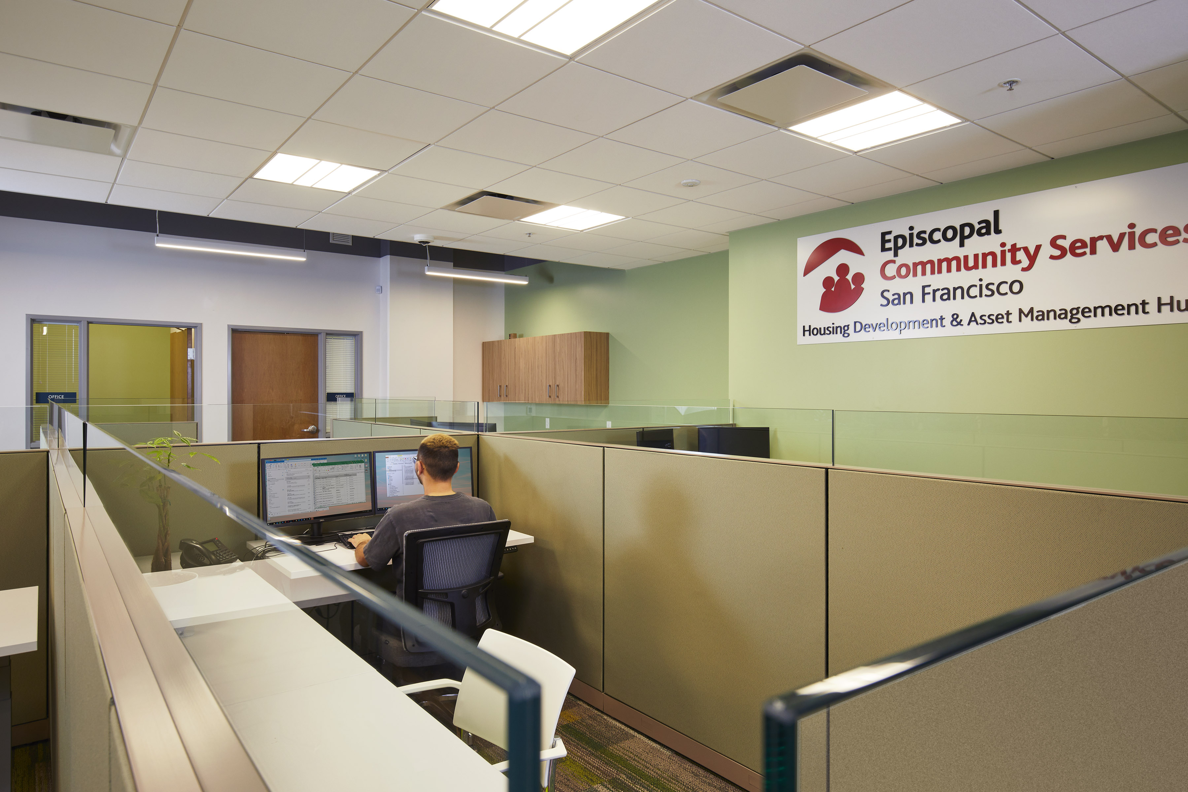
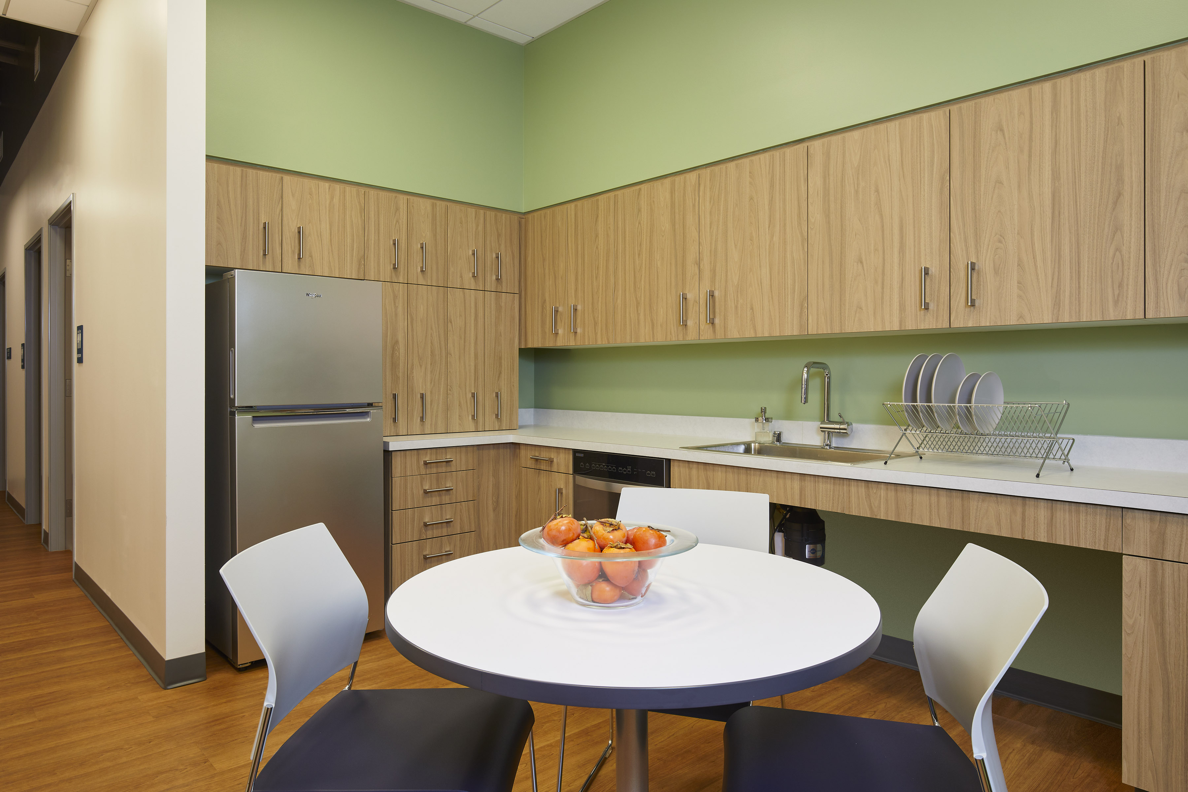
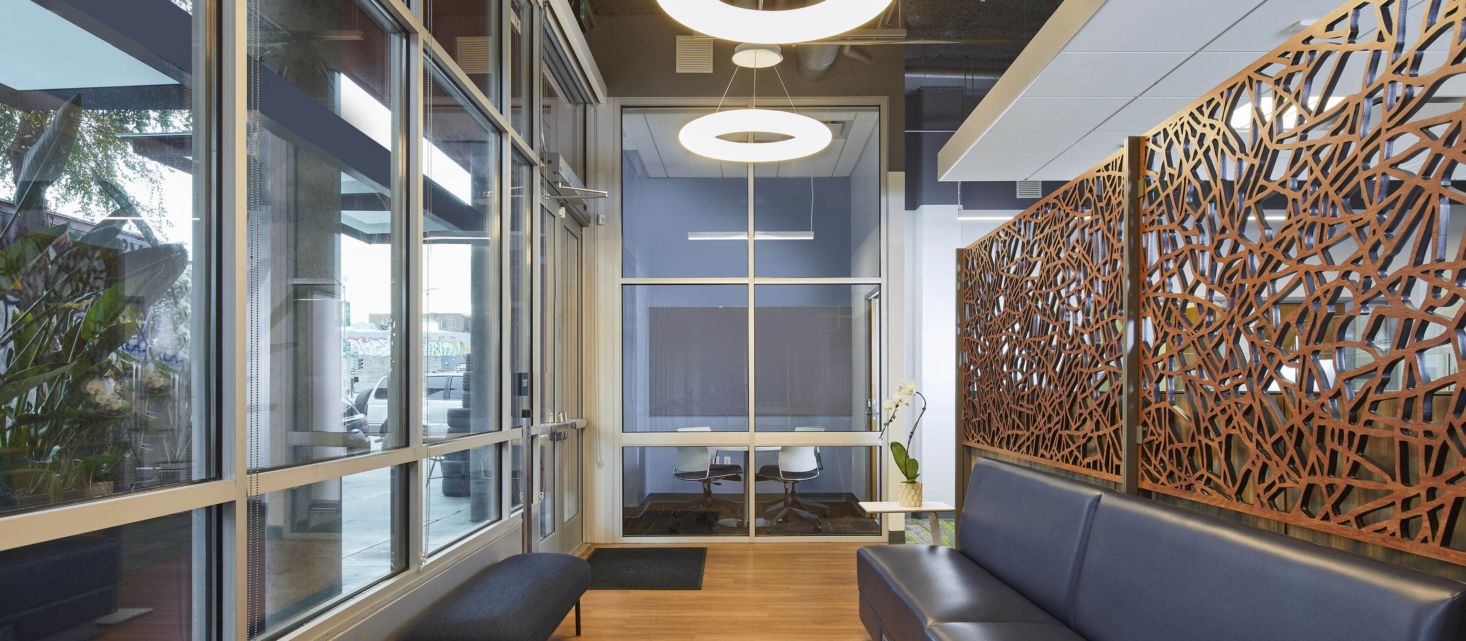
This modern “Housing Hub” designed for Episcopal Community Services (ECS), offers a dynamic new workplace for the ECS Development Team and the local community to envision their housing development strategy. The small space optimizes functionality with a welcoming entry lobby that serves as a comfortable informal work area and the main path to the surrounding public areas.
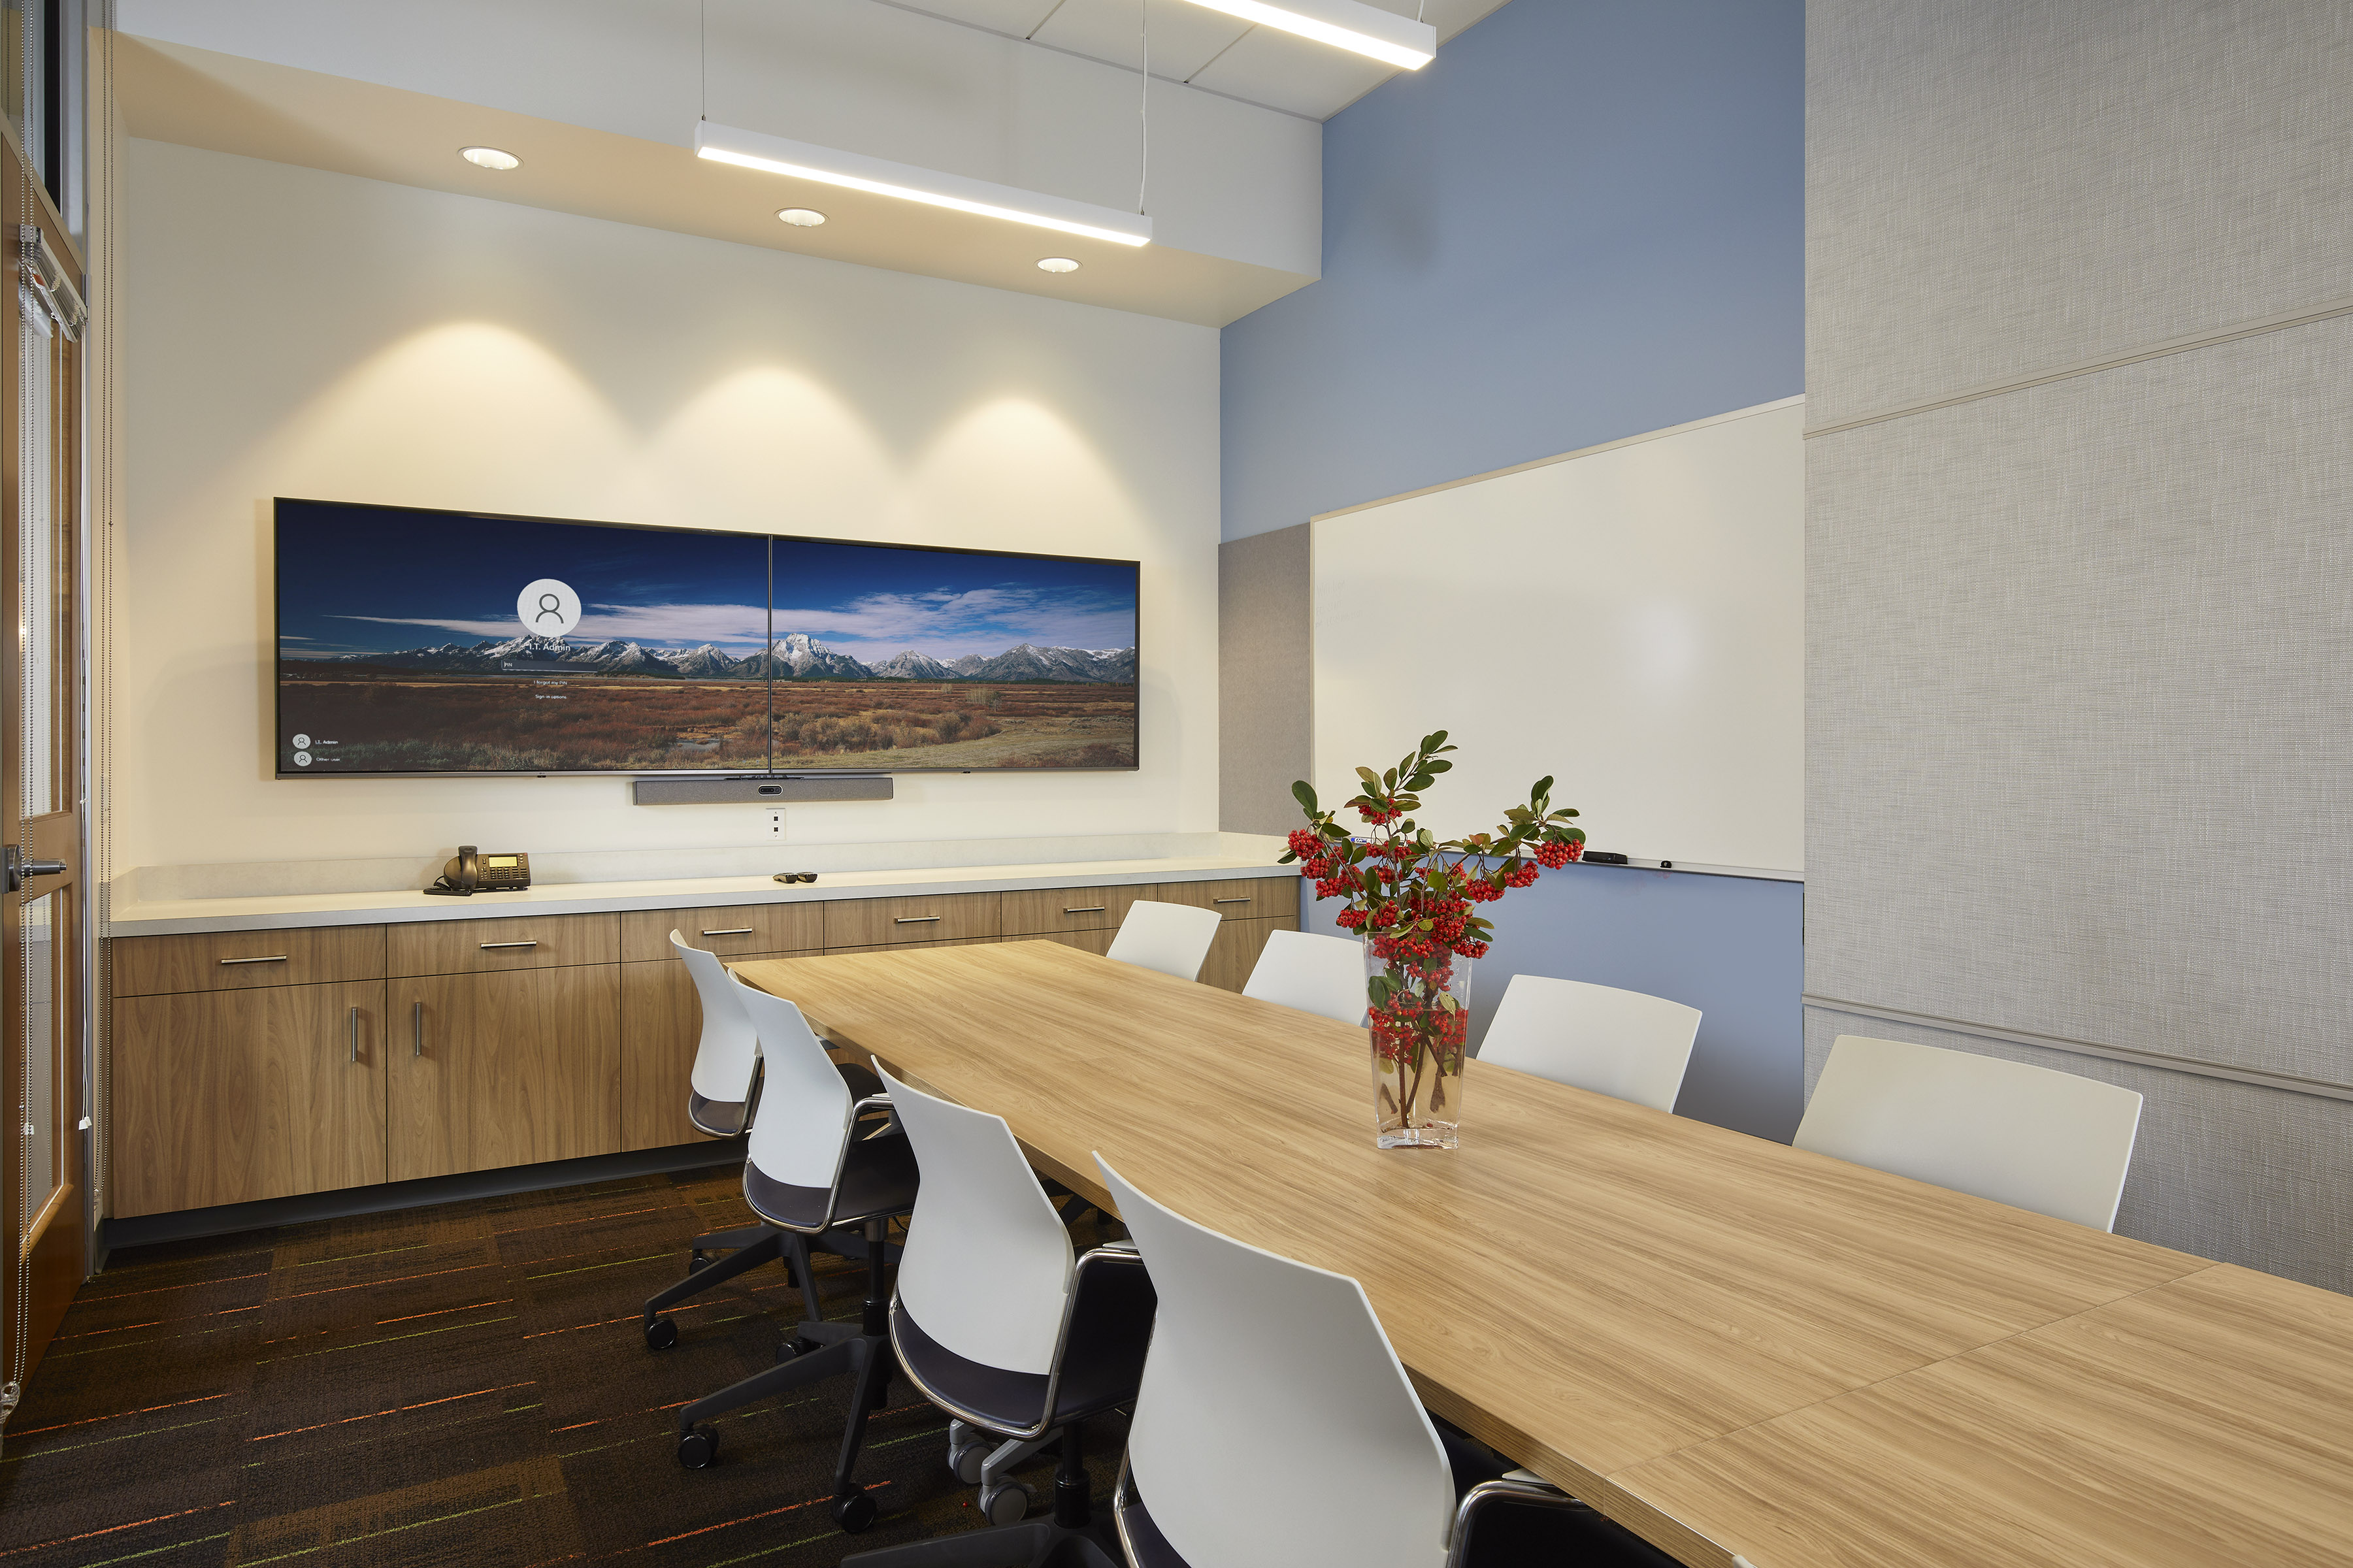
A large conference room is designed for flexibility with movable partitions that can divide the room into two smaller meeting spaces. The placement of the room allows for visibility from the street, encouraging neighborhood participation in upcoming events.
Perfect for fostering creativity, a dedicated “incubator space” provides a place for local startups in community development sectors to collaborate.
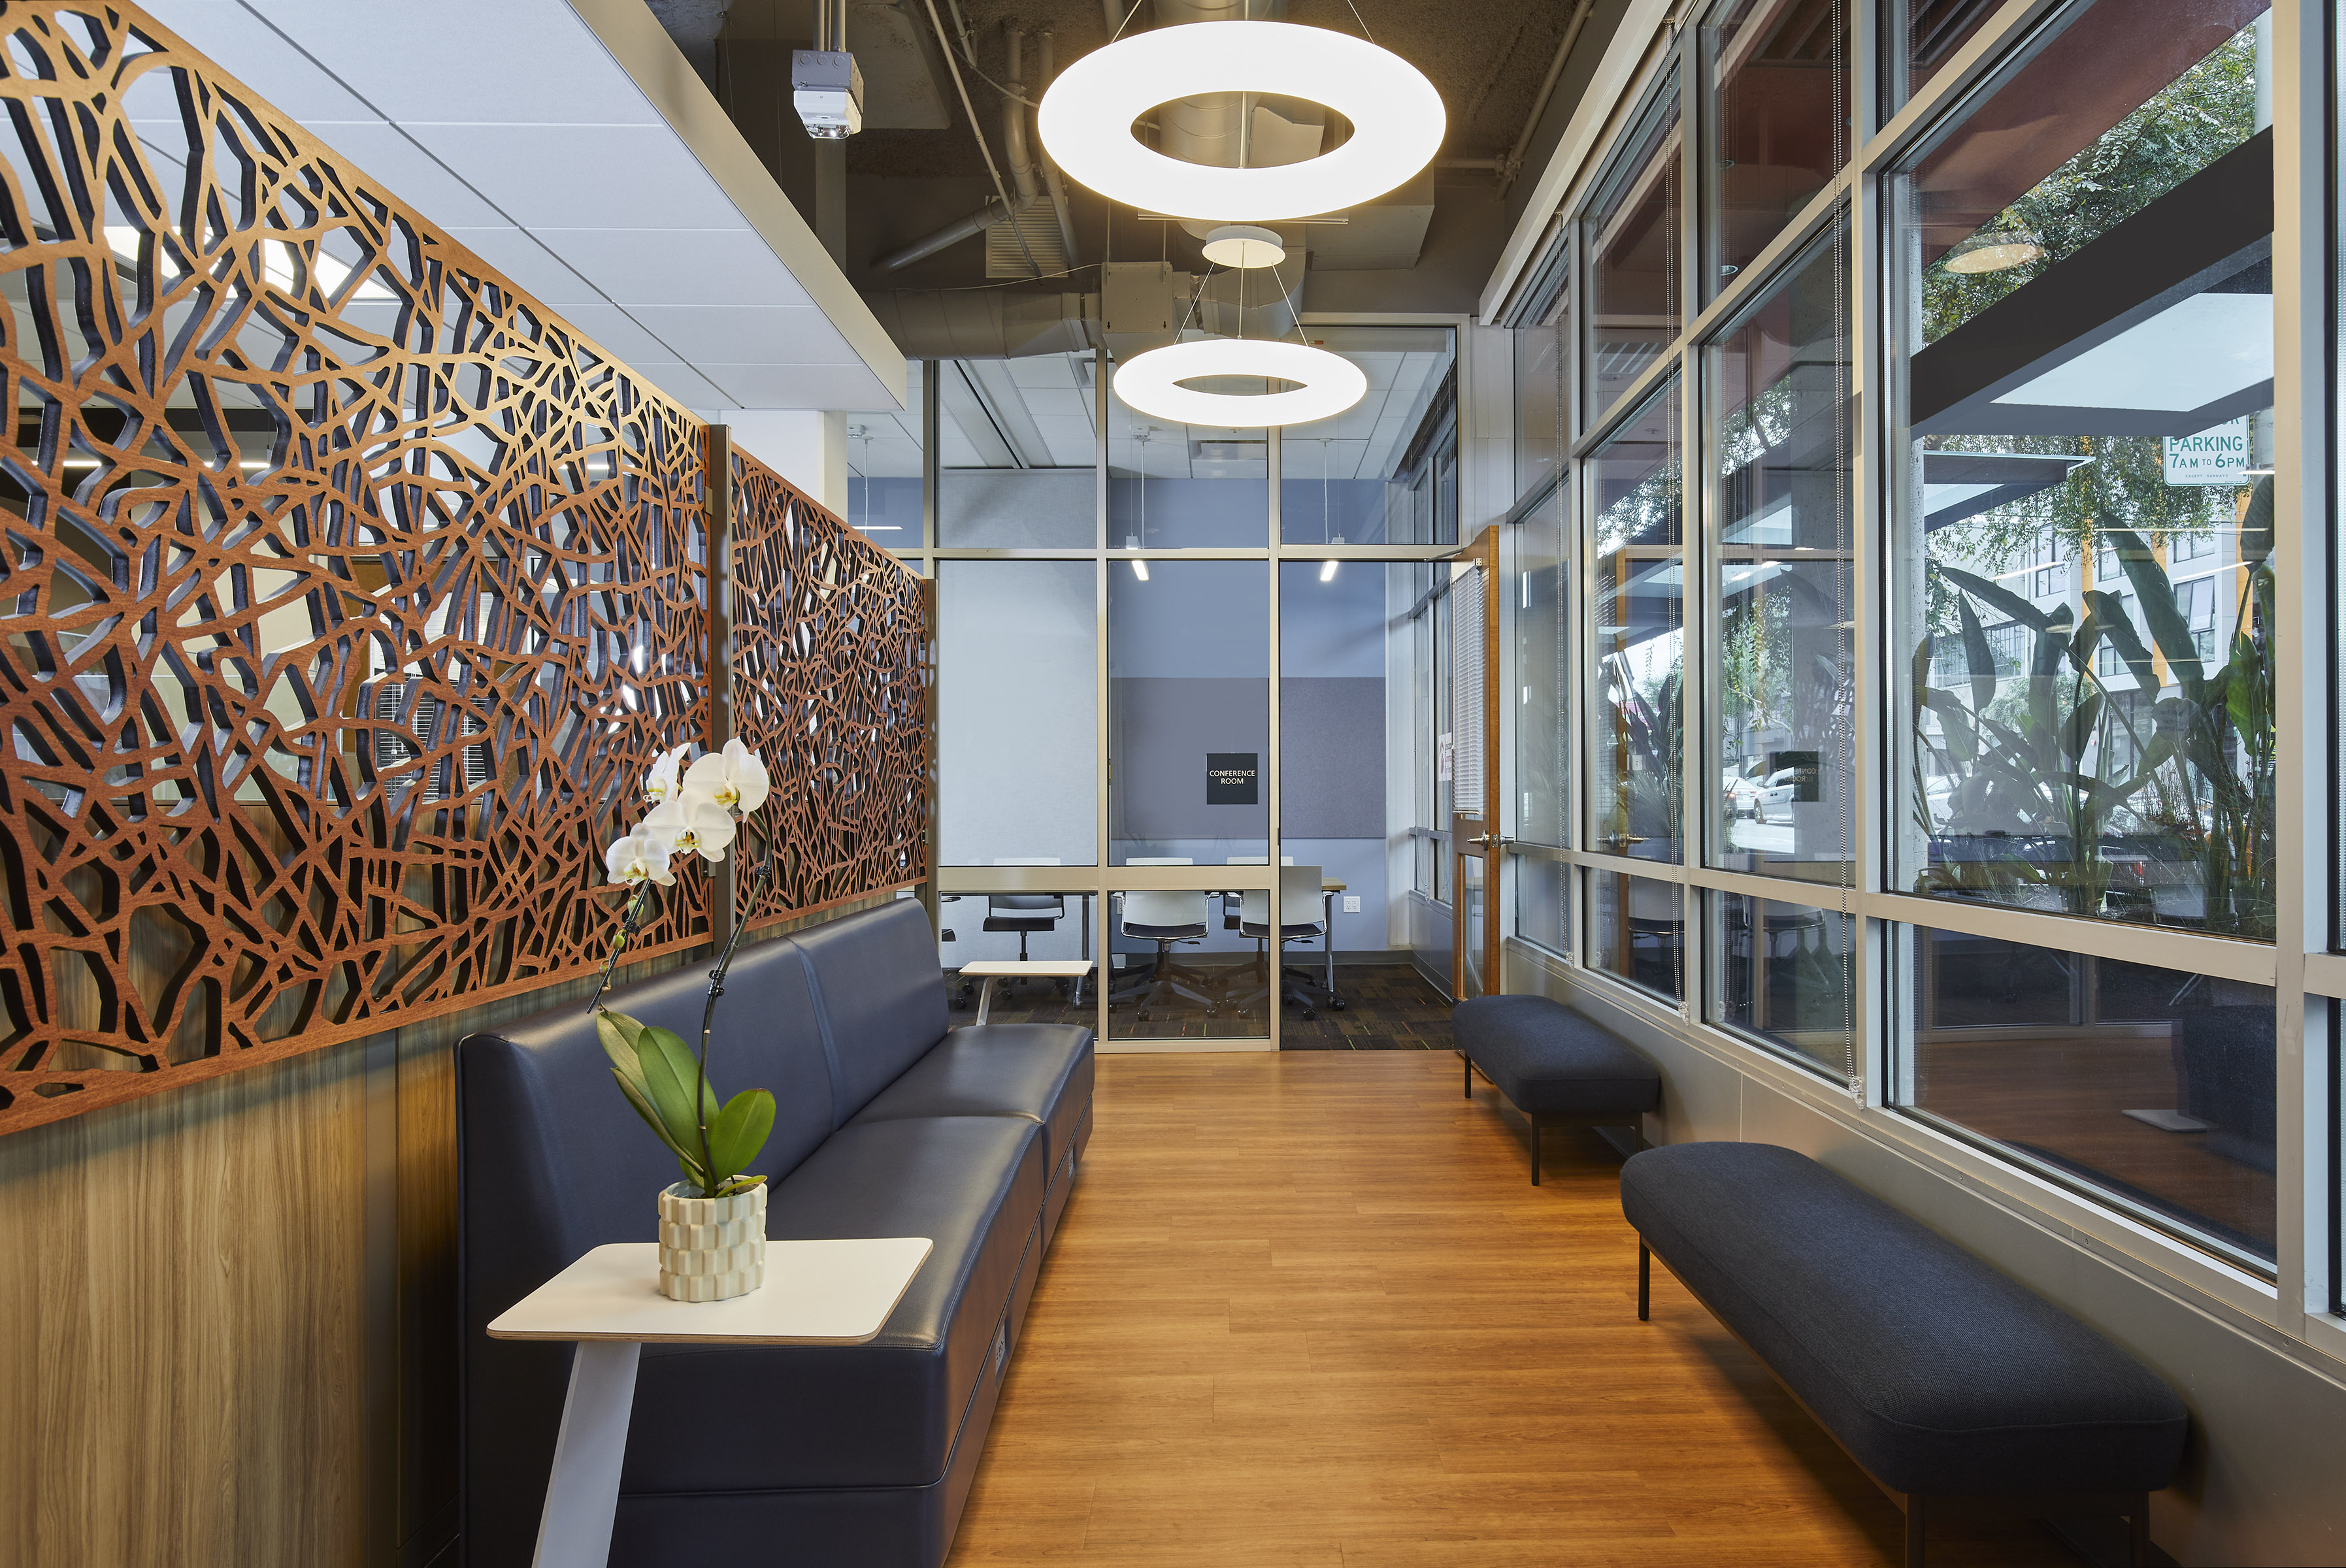
A laser-cut wood panel with an organic pattern partitions the public lobby from the open workspace while allowing filtered views and daylight. Bold colors and warm woods carry throughout.
Project Specs
Location: San Francisco, CA
Client/Owner: Episcopal Community Services (ECS)
Size: 2,750 square feet
Photographer: Russell Abraham
Project Team
Flooring: Interface
Laminate: Lanz, Wilsonart
Decorative Screens: Lightwave Laser
Acoustic Ceiling Panels: Armstrong
Acoustic Wall Panels: Ezobord
Paint: Kelly Moore
Accordion Wall Partition: Modernfold
Roller Shades: Mechoshade
Furniture: WCI, BlueDot, Allseating, Stylex, Office Master, AllSteel, ModernFold,
Lighting: Kuzco Lighting, Lithonia, Alcon
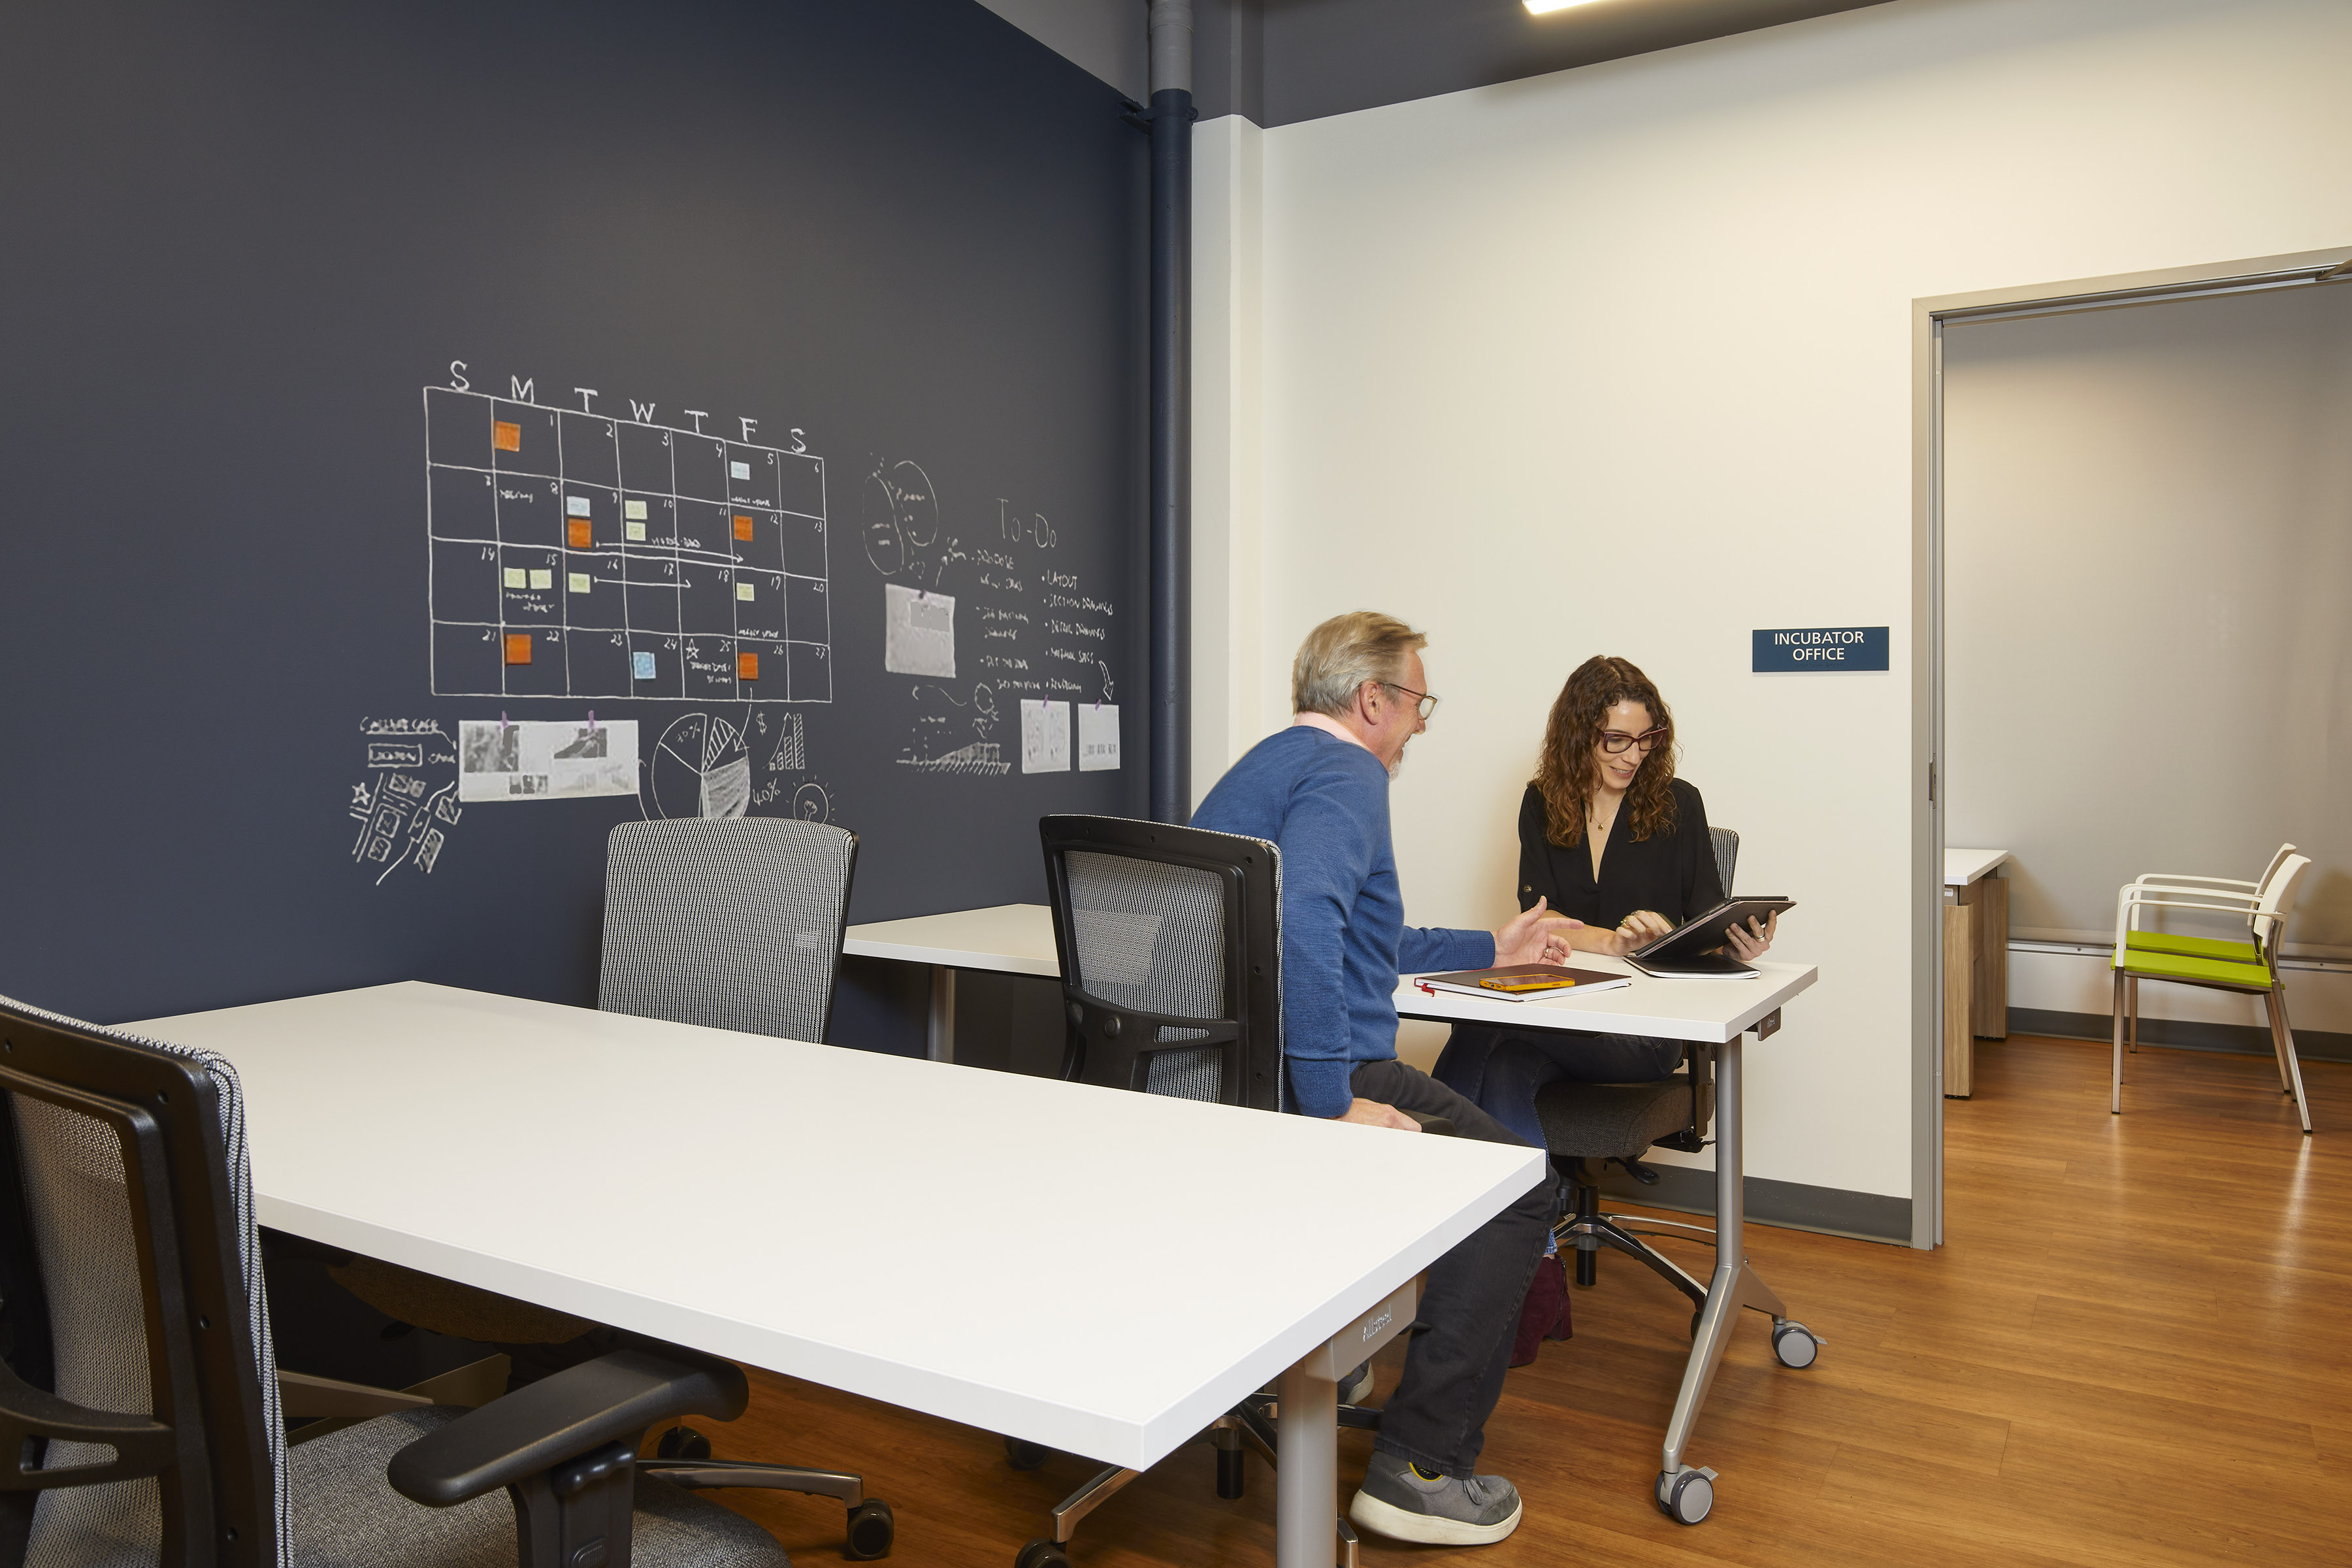
The incubator space features floor-to-ceiling chalkboard walls, encouraging users to collaborate and brainstorm in real-time.