
Antioch High School
Antioch, CA
Campus-wide modernizations and additions support career and technical education and the athletics program
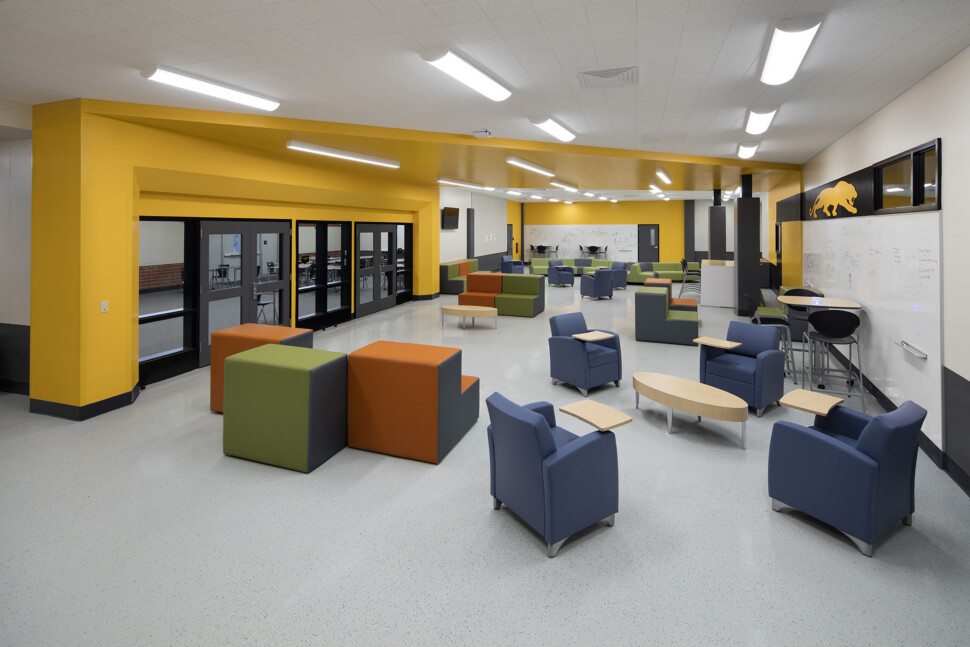
To develop a more personalized education for students, Antioch High School was redesigned from one large traditional high school with over 2,000 students to four small learning communities (SLC) of 500 students. The SLC model, also known as Linked-Learning, allowed students to develop positive and meaningful relationships with their classmates and teachers through focused Learning Academies. The four academies are Engineering Design for a Green Environment (EDGE), Environmental Studies (Eco Cats), Leadership Education Advocacy Development (LEAD), and Media Technology. This approach introduced students to their career pathway of choice and integrated it into their college prep academic sequence of courses.
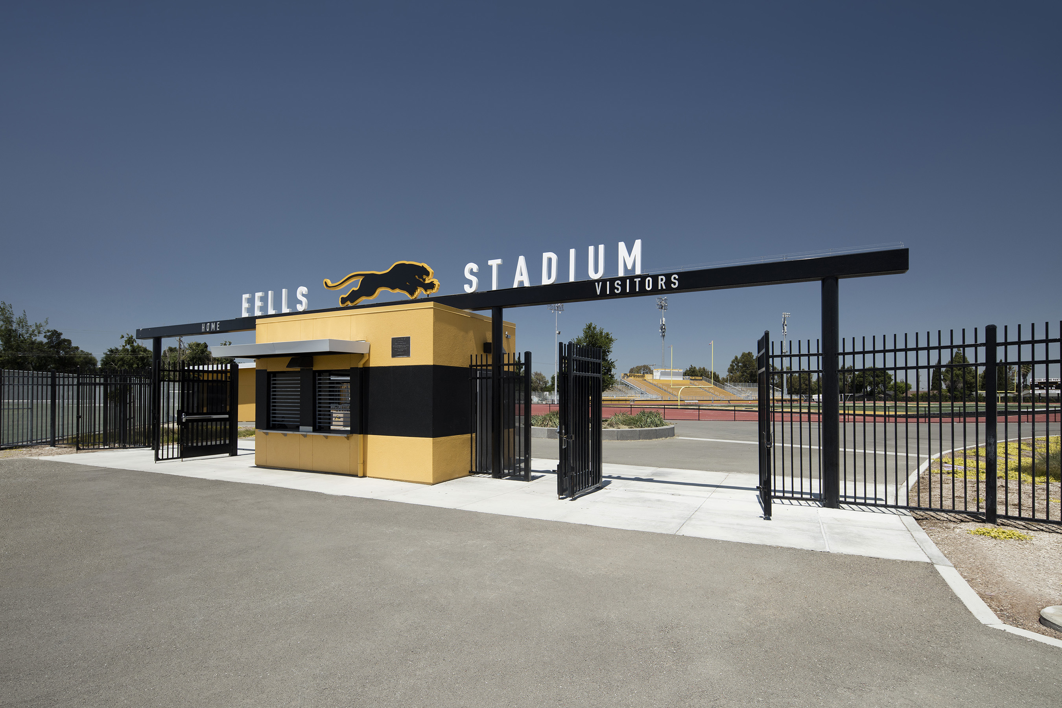
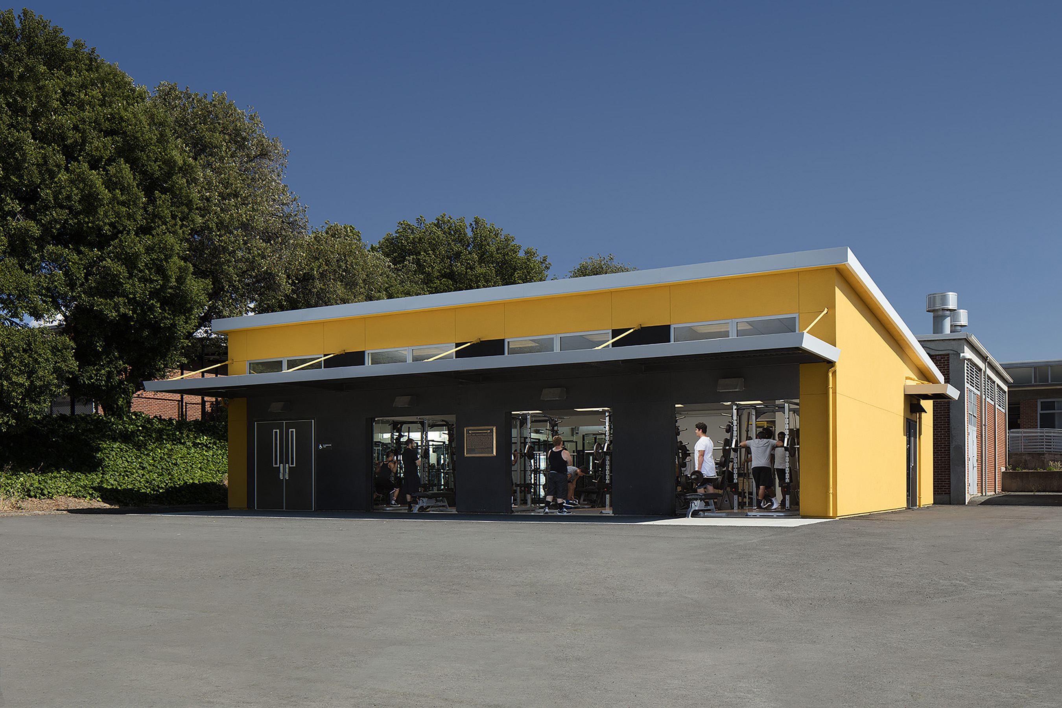
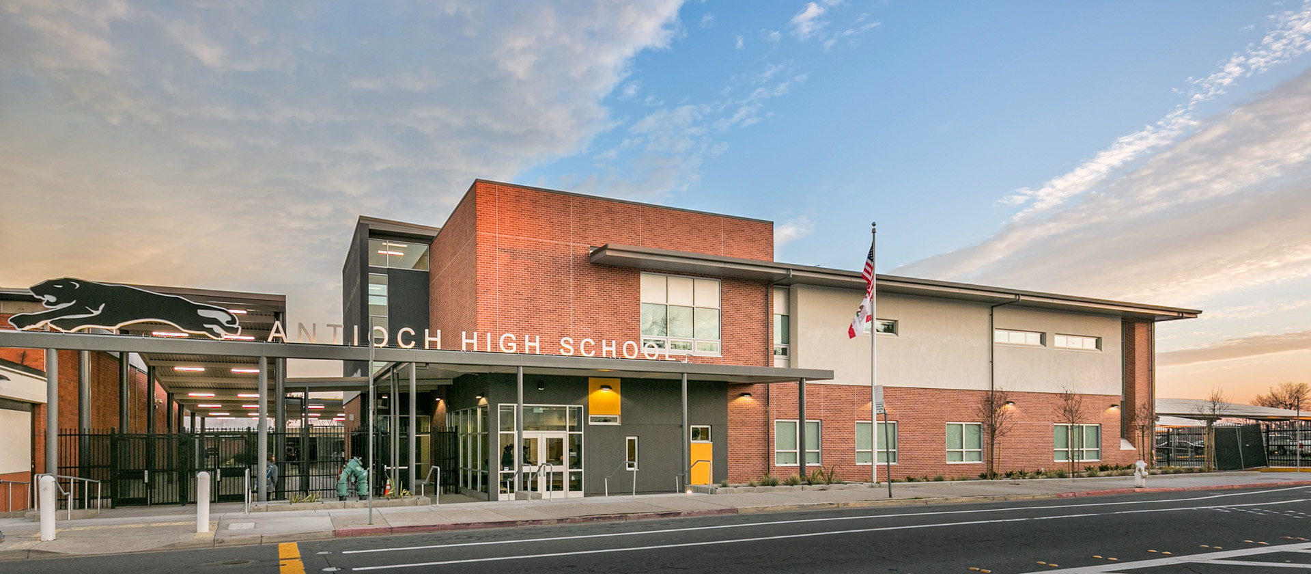
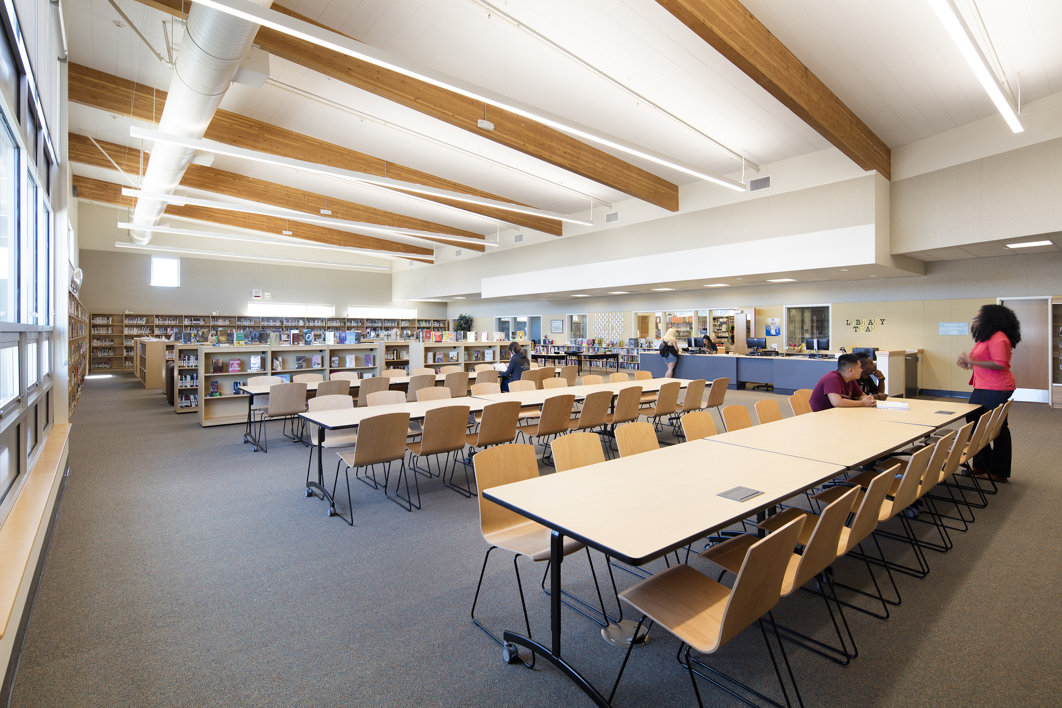
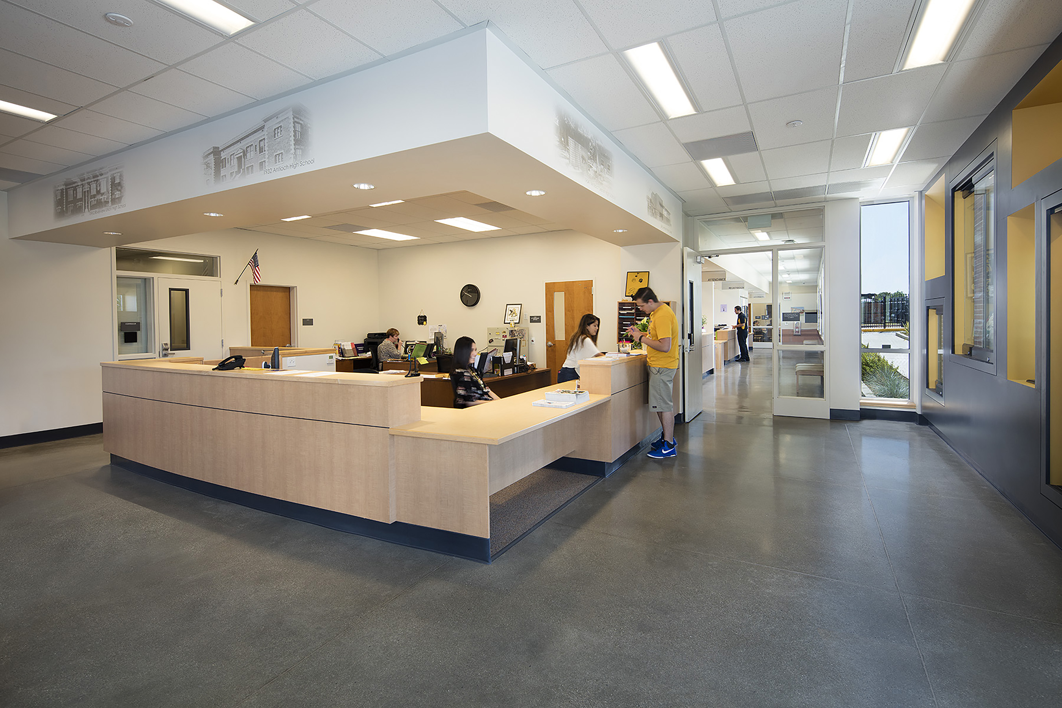
Facility improvements included a new library/administration building, enhanced sports facilities including a pool and locker rooms, a revamped stadium with synthetic turf and track, an expanded cafeteria, and classrooms equipped with cutting-edge technology and flexible furniture for interactive learning. The classroom modernization was part of a new Linked Learning approach to the curriculum focusing on four specialized academies, including Engineering & Design, Leadership & Public Service, Media/Tech, and Environmental Science. Classrooms were modernized with new technology and furniture that promoted active student participation and collaboration.
The campus improvements were carefully planned and phased over time to allow for the construction to happen while the campus was occupied and to maintain security and safety.
Project Specs
Location: Antioch, CA
Client/Owner: Antioch Unified School District
Size: 197,105 square feet
Photographer: Misha Bruk, Marco Zecchin
Project Team
General Contractor Cafeteria: BHM Construction
General Contractor Admin/Library Building: XL Construction
General Contractor 400 Wing: S+B James Construction
Owners Representative: RGM & Associates
Structural: H.D. Rueb Structural Engineers
Civil: BKF Engineers
Mechanical: Mechanical Design Studio
Electrical: BWF Consulting Engineers
Landscape Admin/Library Building: Gates + Associates
Landscape & Civil Track, Field & Stadium: Verde Design
Food Service: Berlin Food & Lab Equipment Company
Fire Sprinkler: Axiom Engineers
Track Bleachers: Southern Bleachers
Pool: Aquatic Design Group
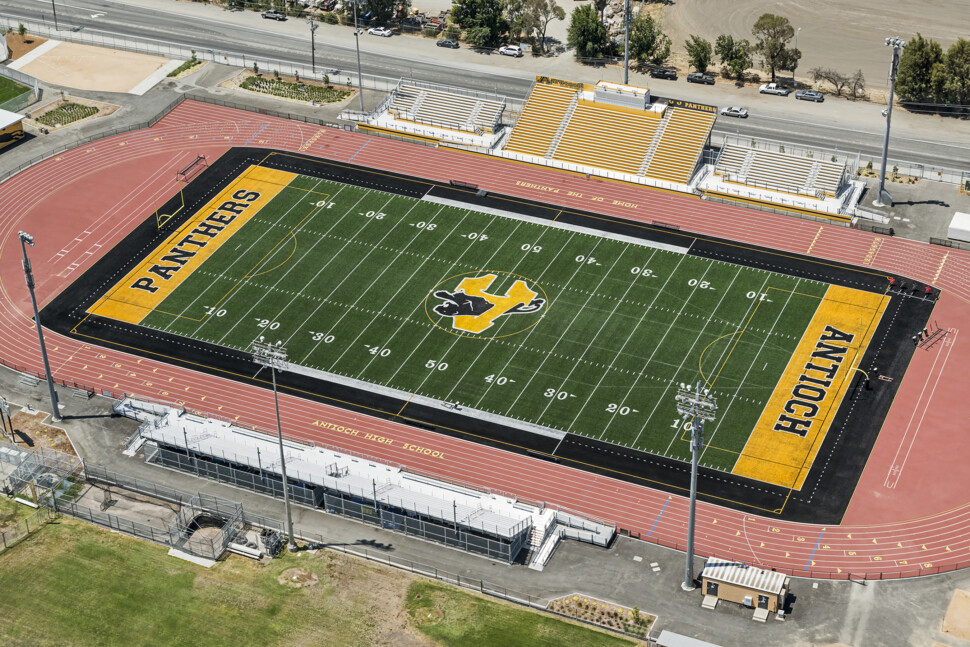
The new stadium and field with synthetic turf and track offers a competitive setting for athletics