

Lion Creek Crossings Interiors
Oakland, CA
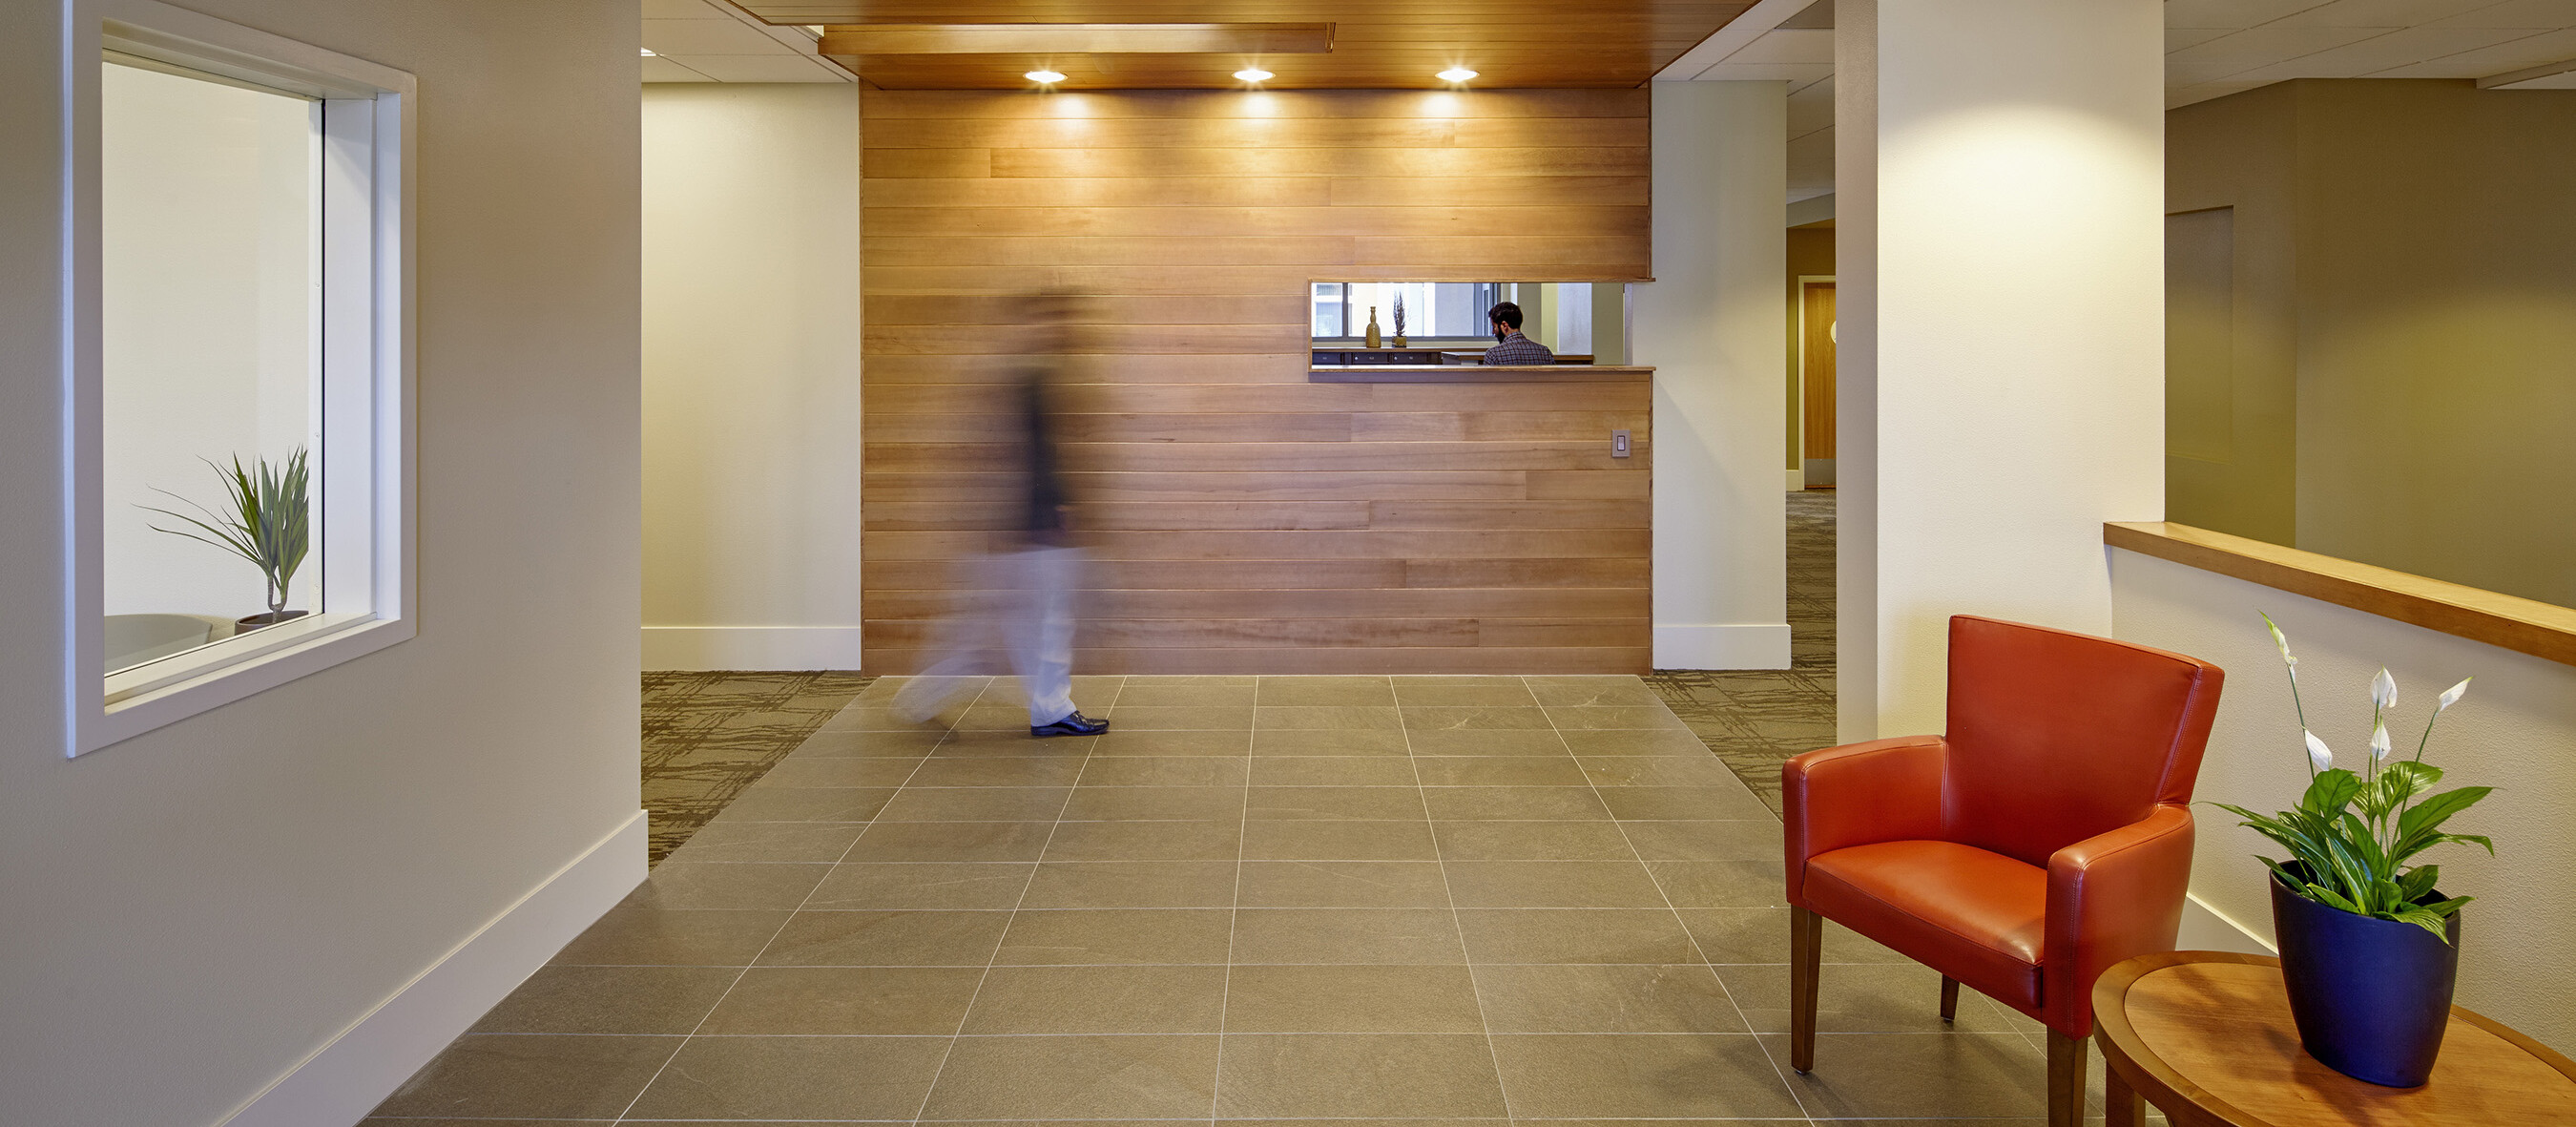
Warm interior finishes including abundant natural wood throughout the public spaces provide a welcoming entry
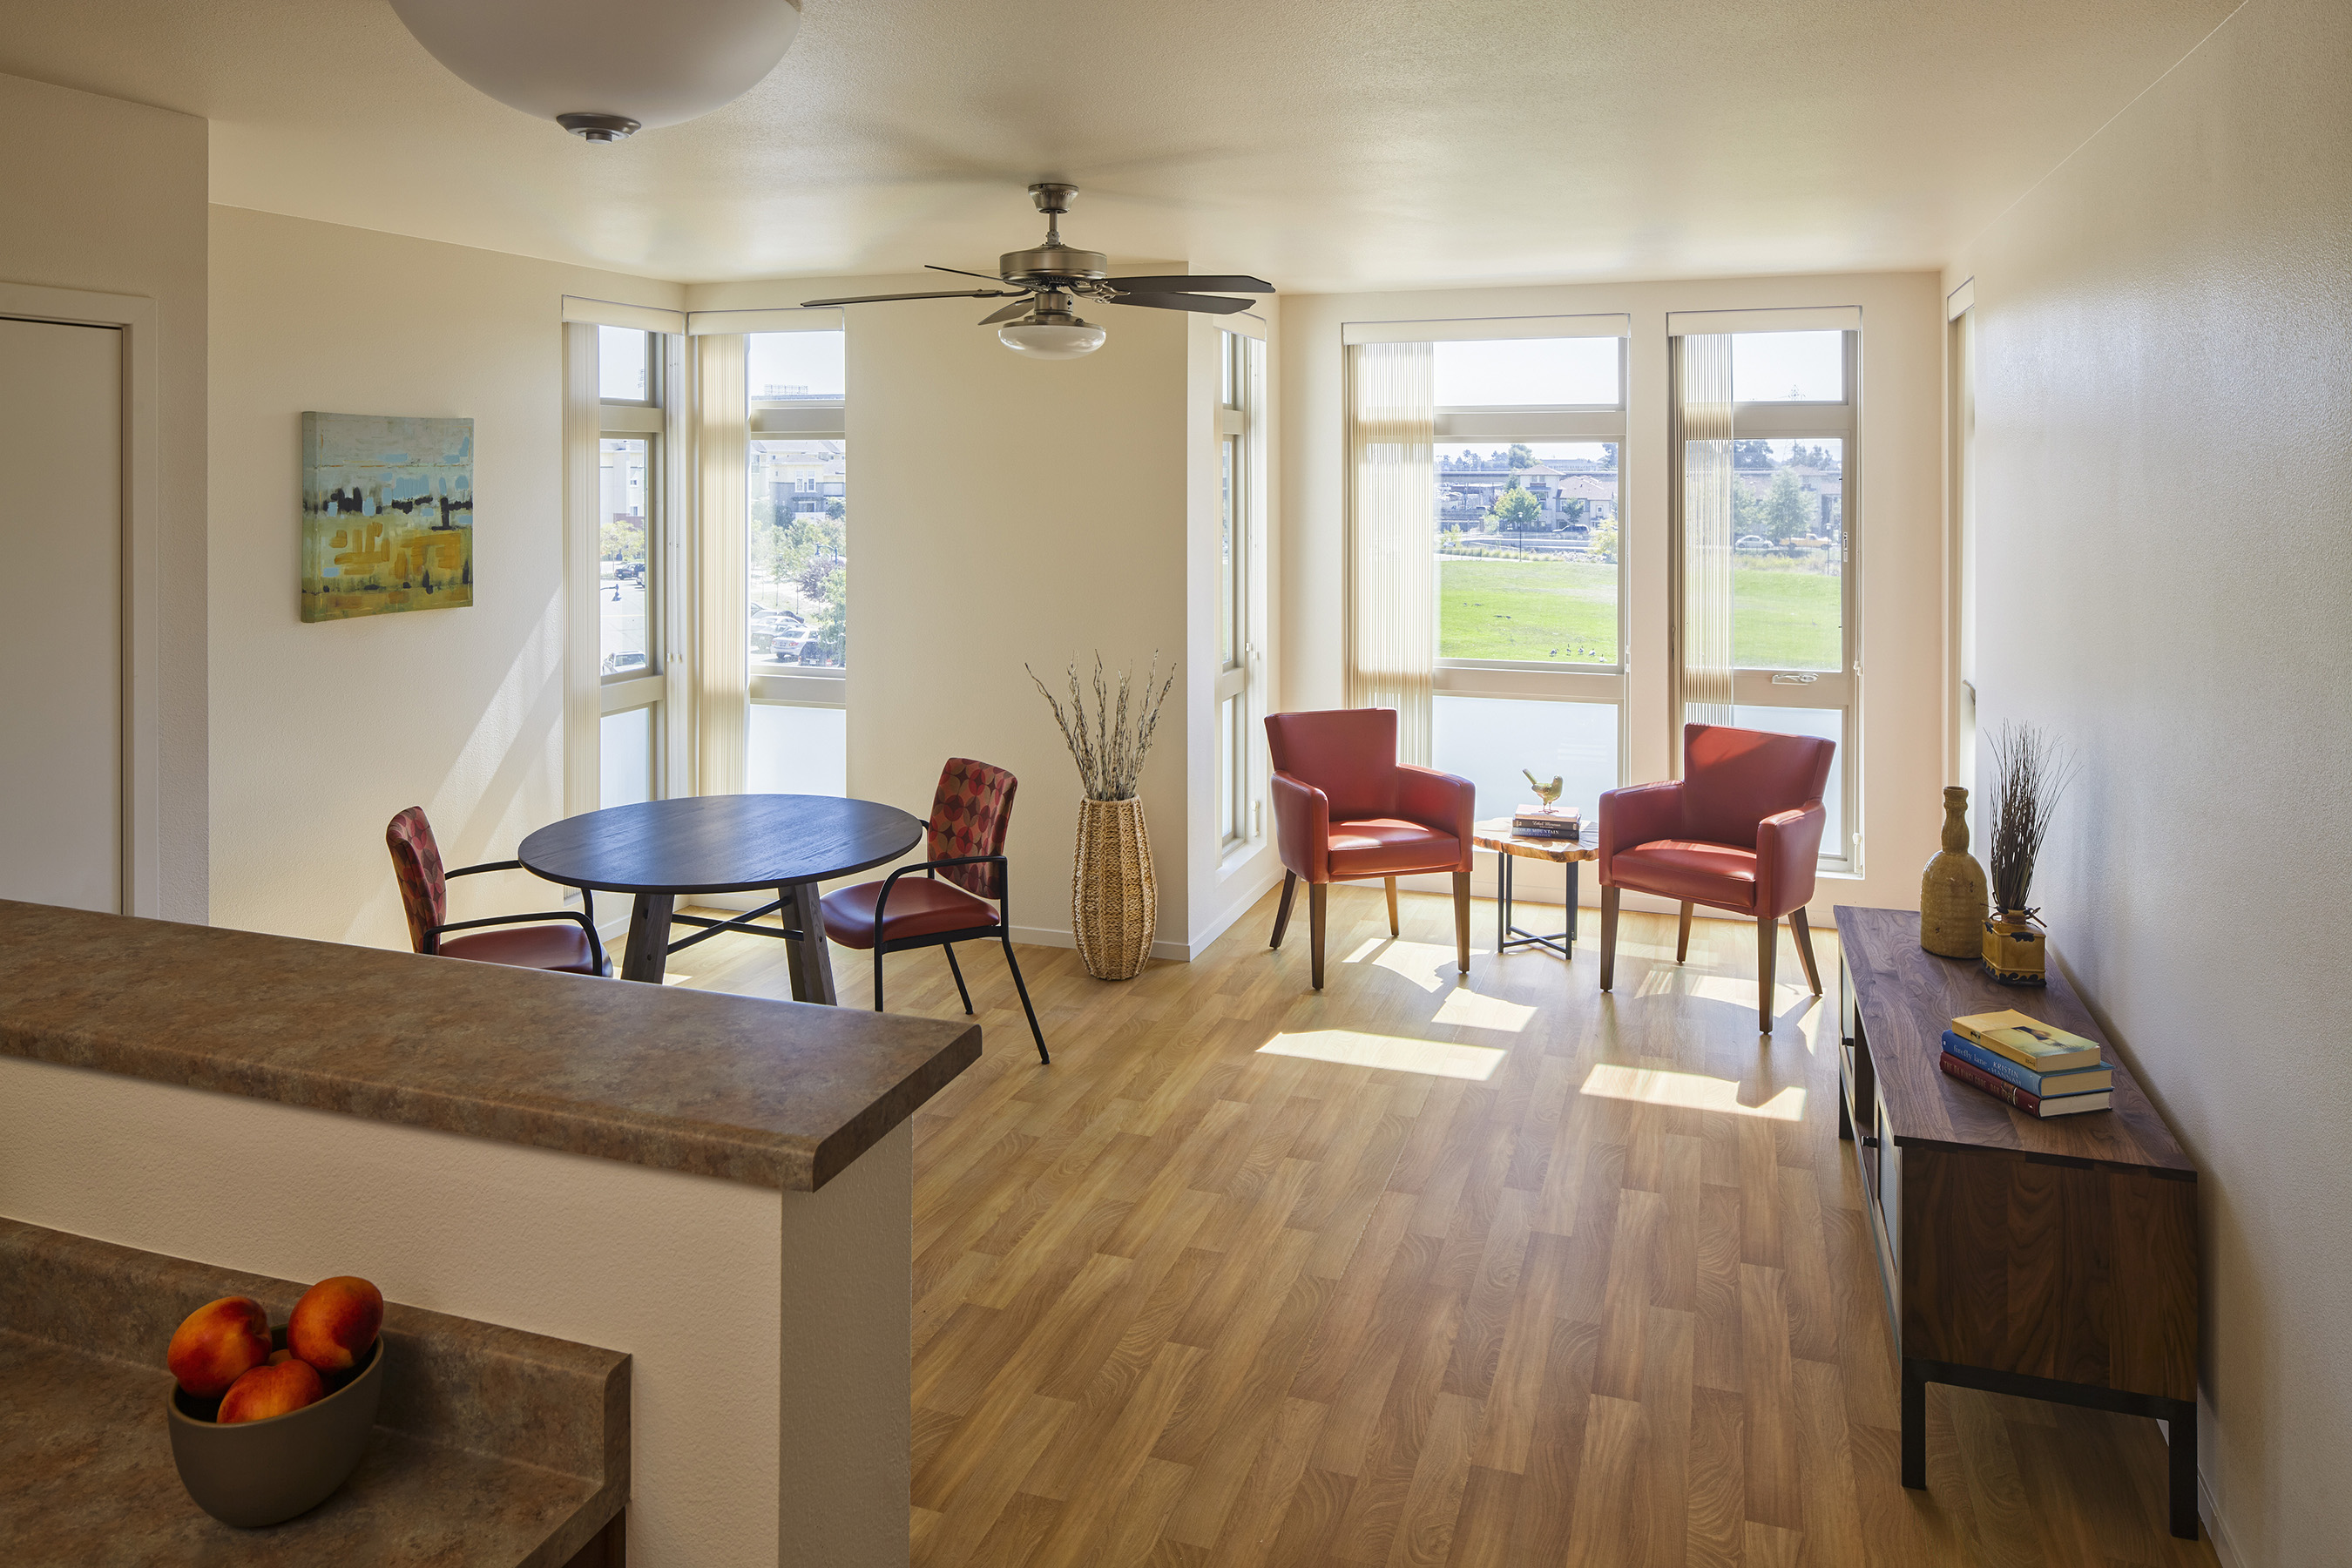
Phase V of Lion Creek Crossings is an Affordable Senior residential community with 128 rental apartments on a 1.5 acre in-fill site. The interior colors and finishes were developed to create warm, soft, and lively spaces for the residents. The use of natural wood throughout the public spaces invites residents in and guides them as they move through the building. Bright accent colors, linear patterns, and material changes help break up long corridors and assist in wayfinding. Small furniture groupings along and at the end of the paths create spaces for residents to gather, enhancing the community within the building. An on-site exercise room uses energizing oranges to encourage use. Amenities include a fitness room, computer room, TV/lounge, and outdoor patios on the upper floors.

The entry, mailroom, and Community Room are highly visible through custom wall cutouts and materials
Project Specs
Location: Oakland, CA
Client/Owner: Related California/EBALDC
Size: 128 units | 100,922 square feet
Sustainability: LEED Gold
Photographer: Kyle Jeffers
Project Team
Flooring: Iris Ceramica, Patcraft, Ceres
Laminates: Formica
Cabinets: Lanz
Tile: Eurostone, Porcelanosa
Paint: Kelly Moore
Furniture: Paul Brayton, David Edward, Kellex, Gunlocke, Crate and Barrel, Martin Bratturd, Grand Rapids
Lighting: Lumen, Deltray Lighting, Techlighting
Design Awards
2015 Special Recognition –
AIA Design for Aging Review
2015 Gold Nugget Merit Award –
Best Affordable Housing
2012 NOMA Honor Award –
Un-Built Category
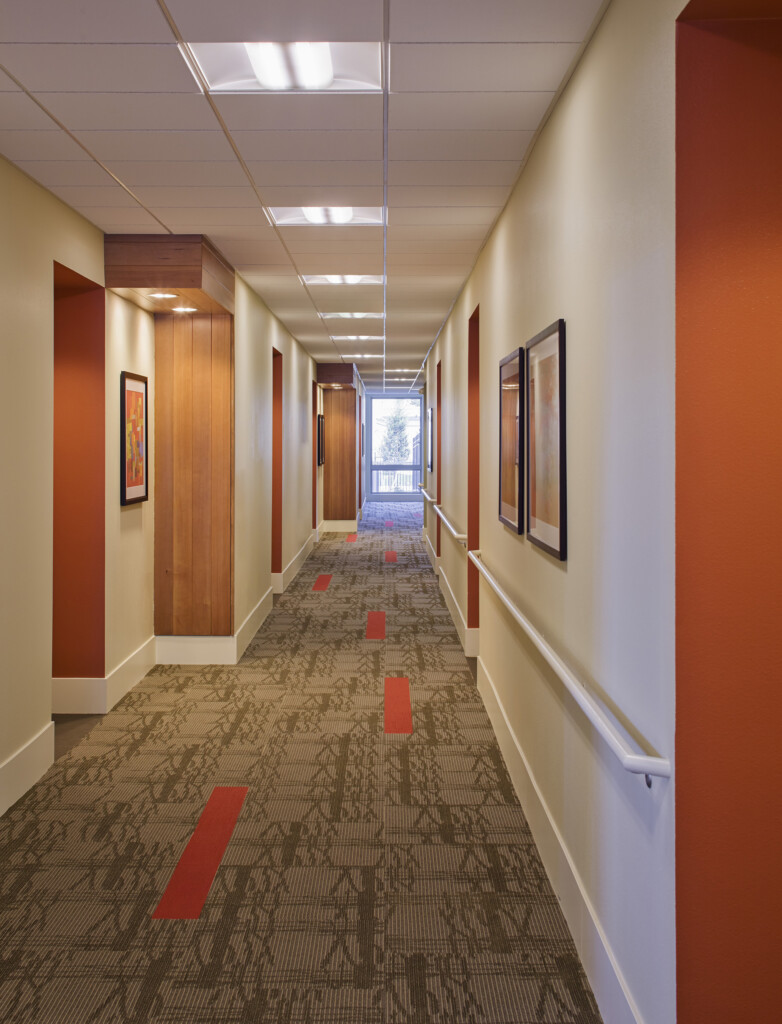
Corridors are carefully designed with lighting and carpeting to enhance wayfinding
