
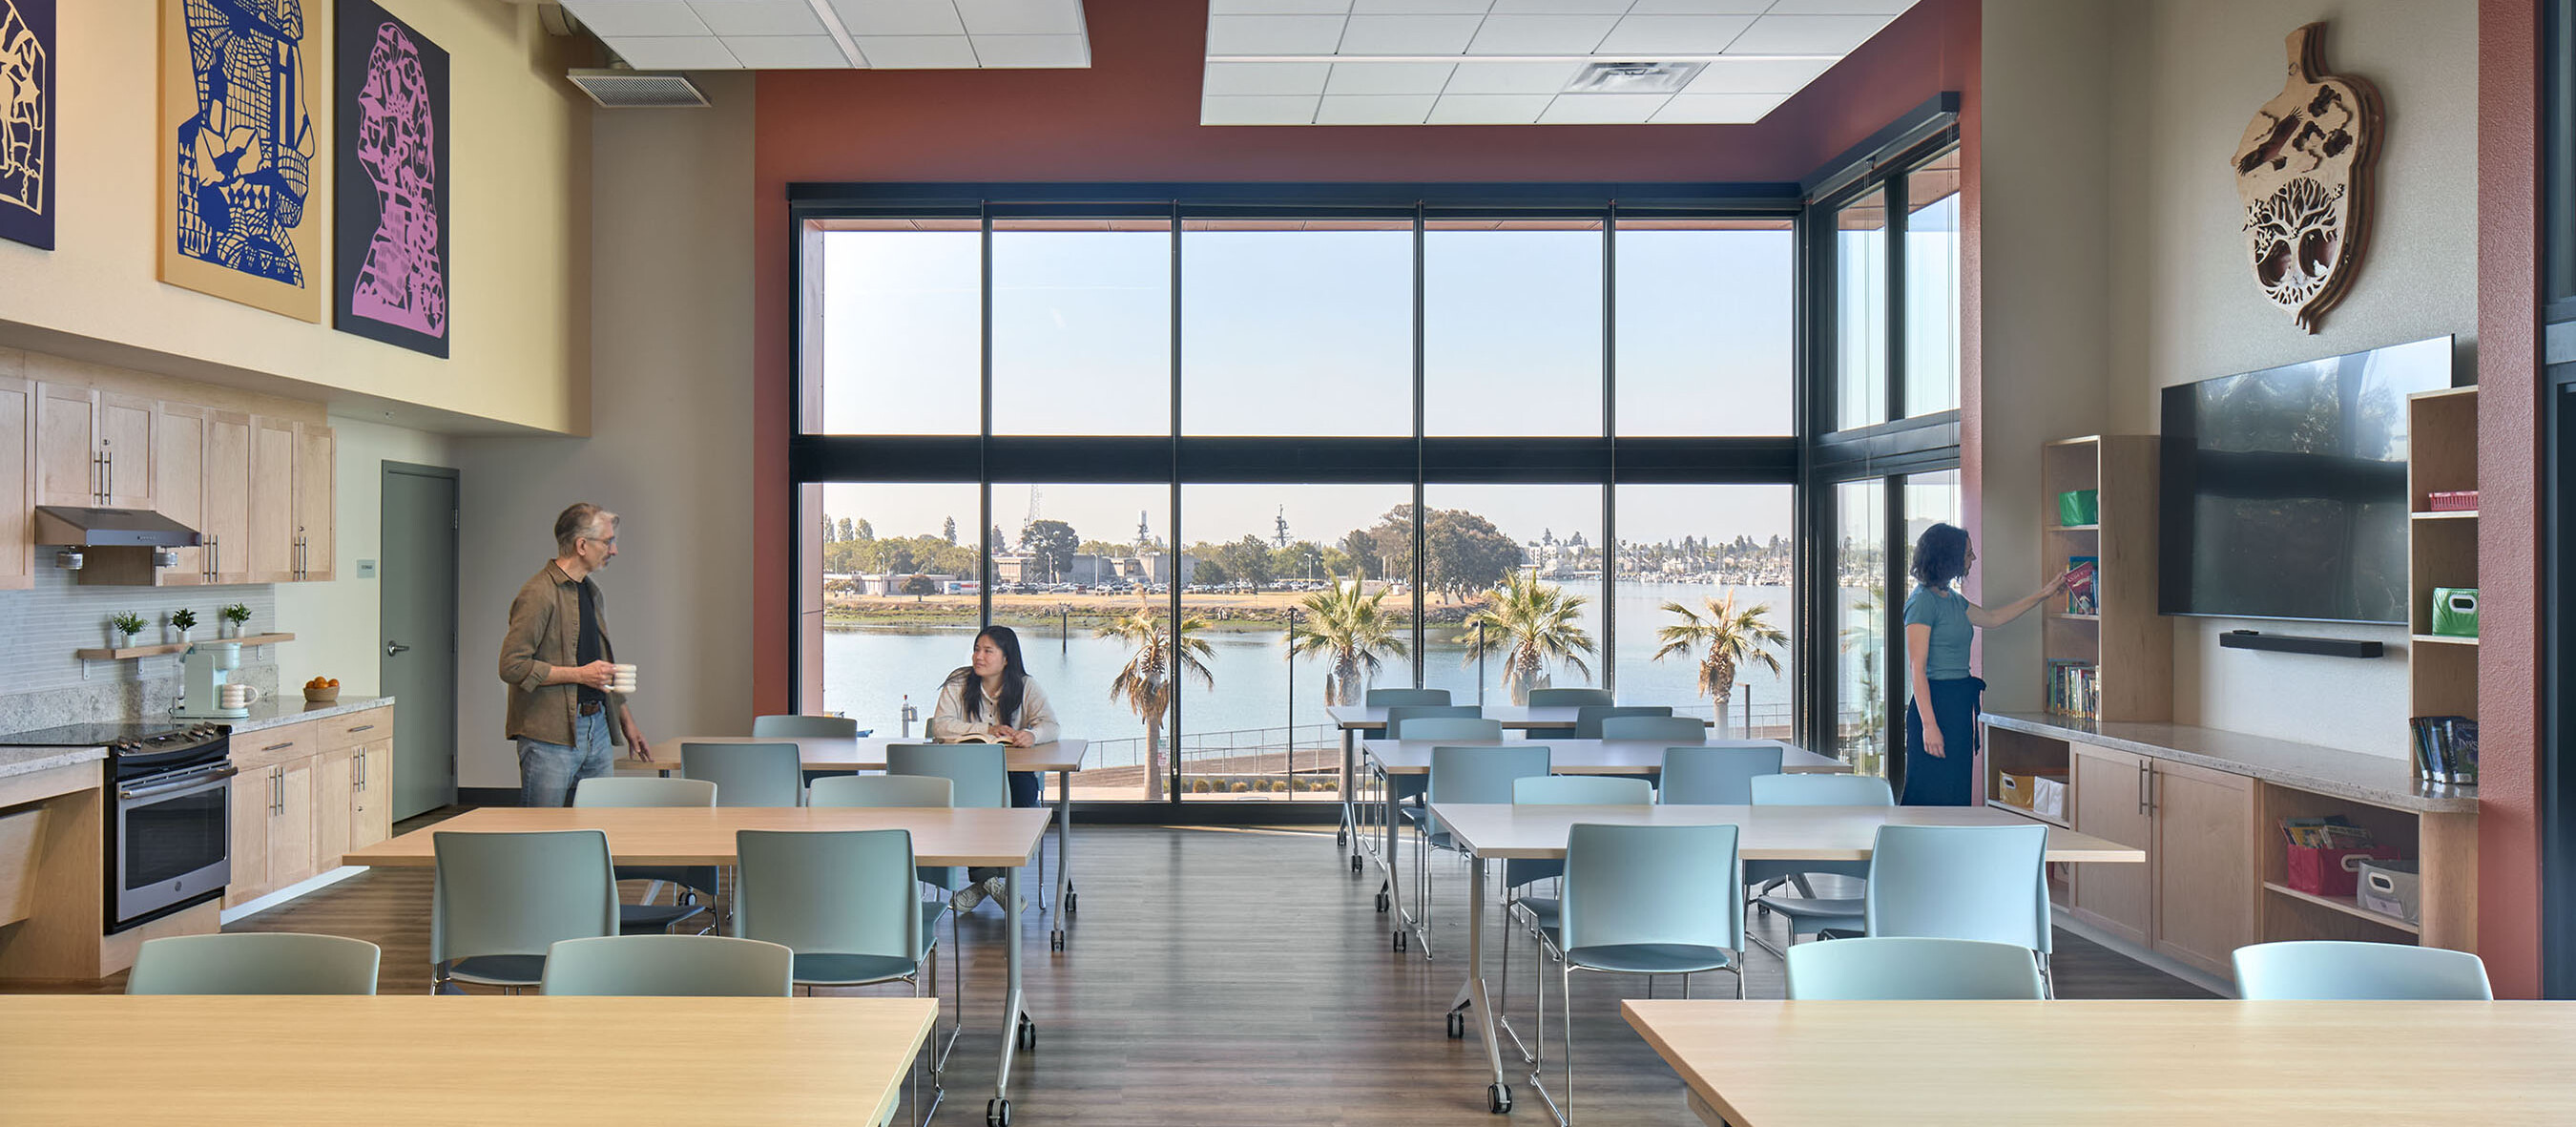
Foon Lok East & West at Brooklyn Basin Interiors
Oakland, CA
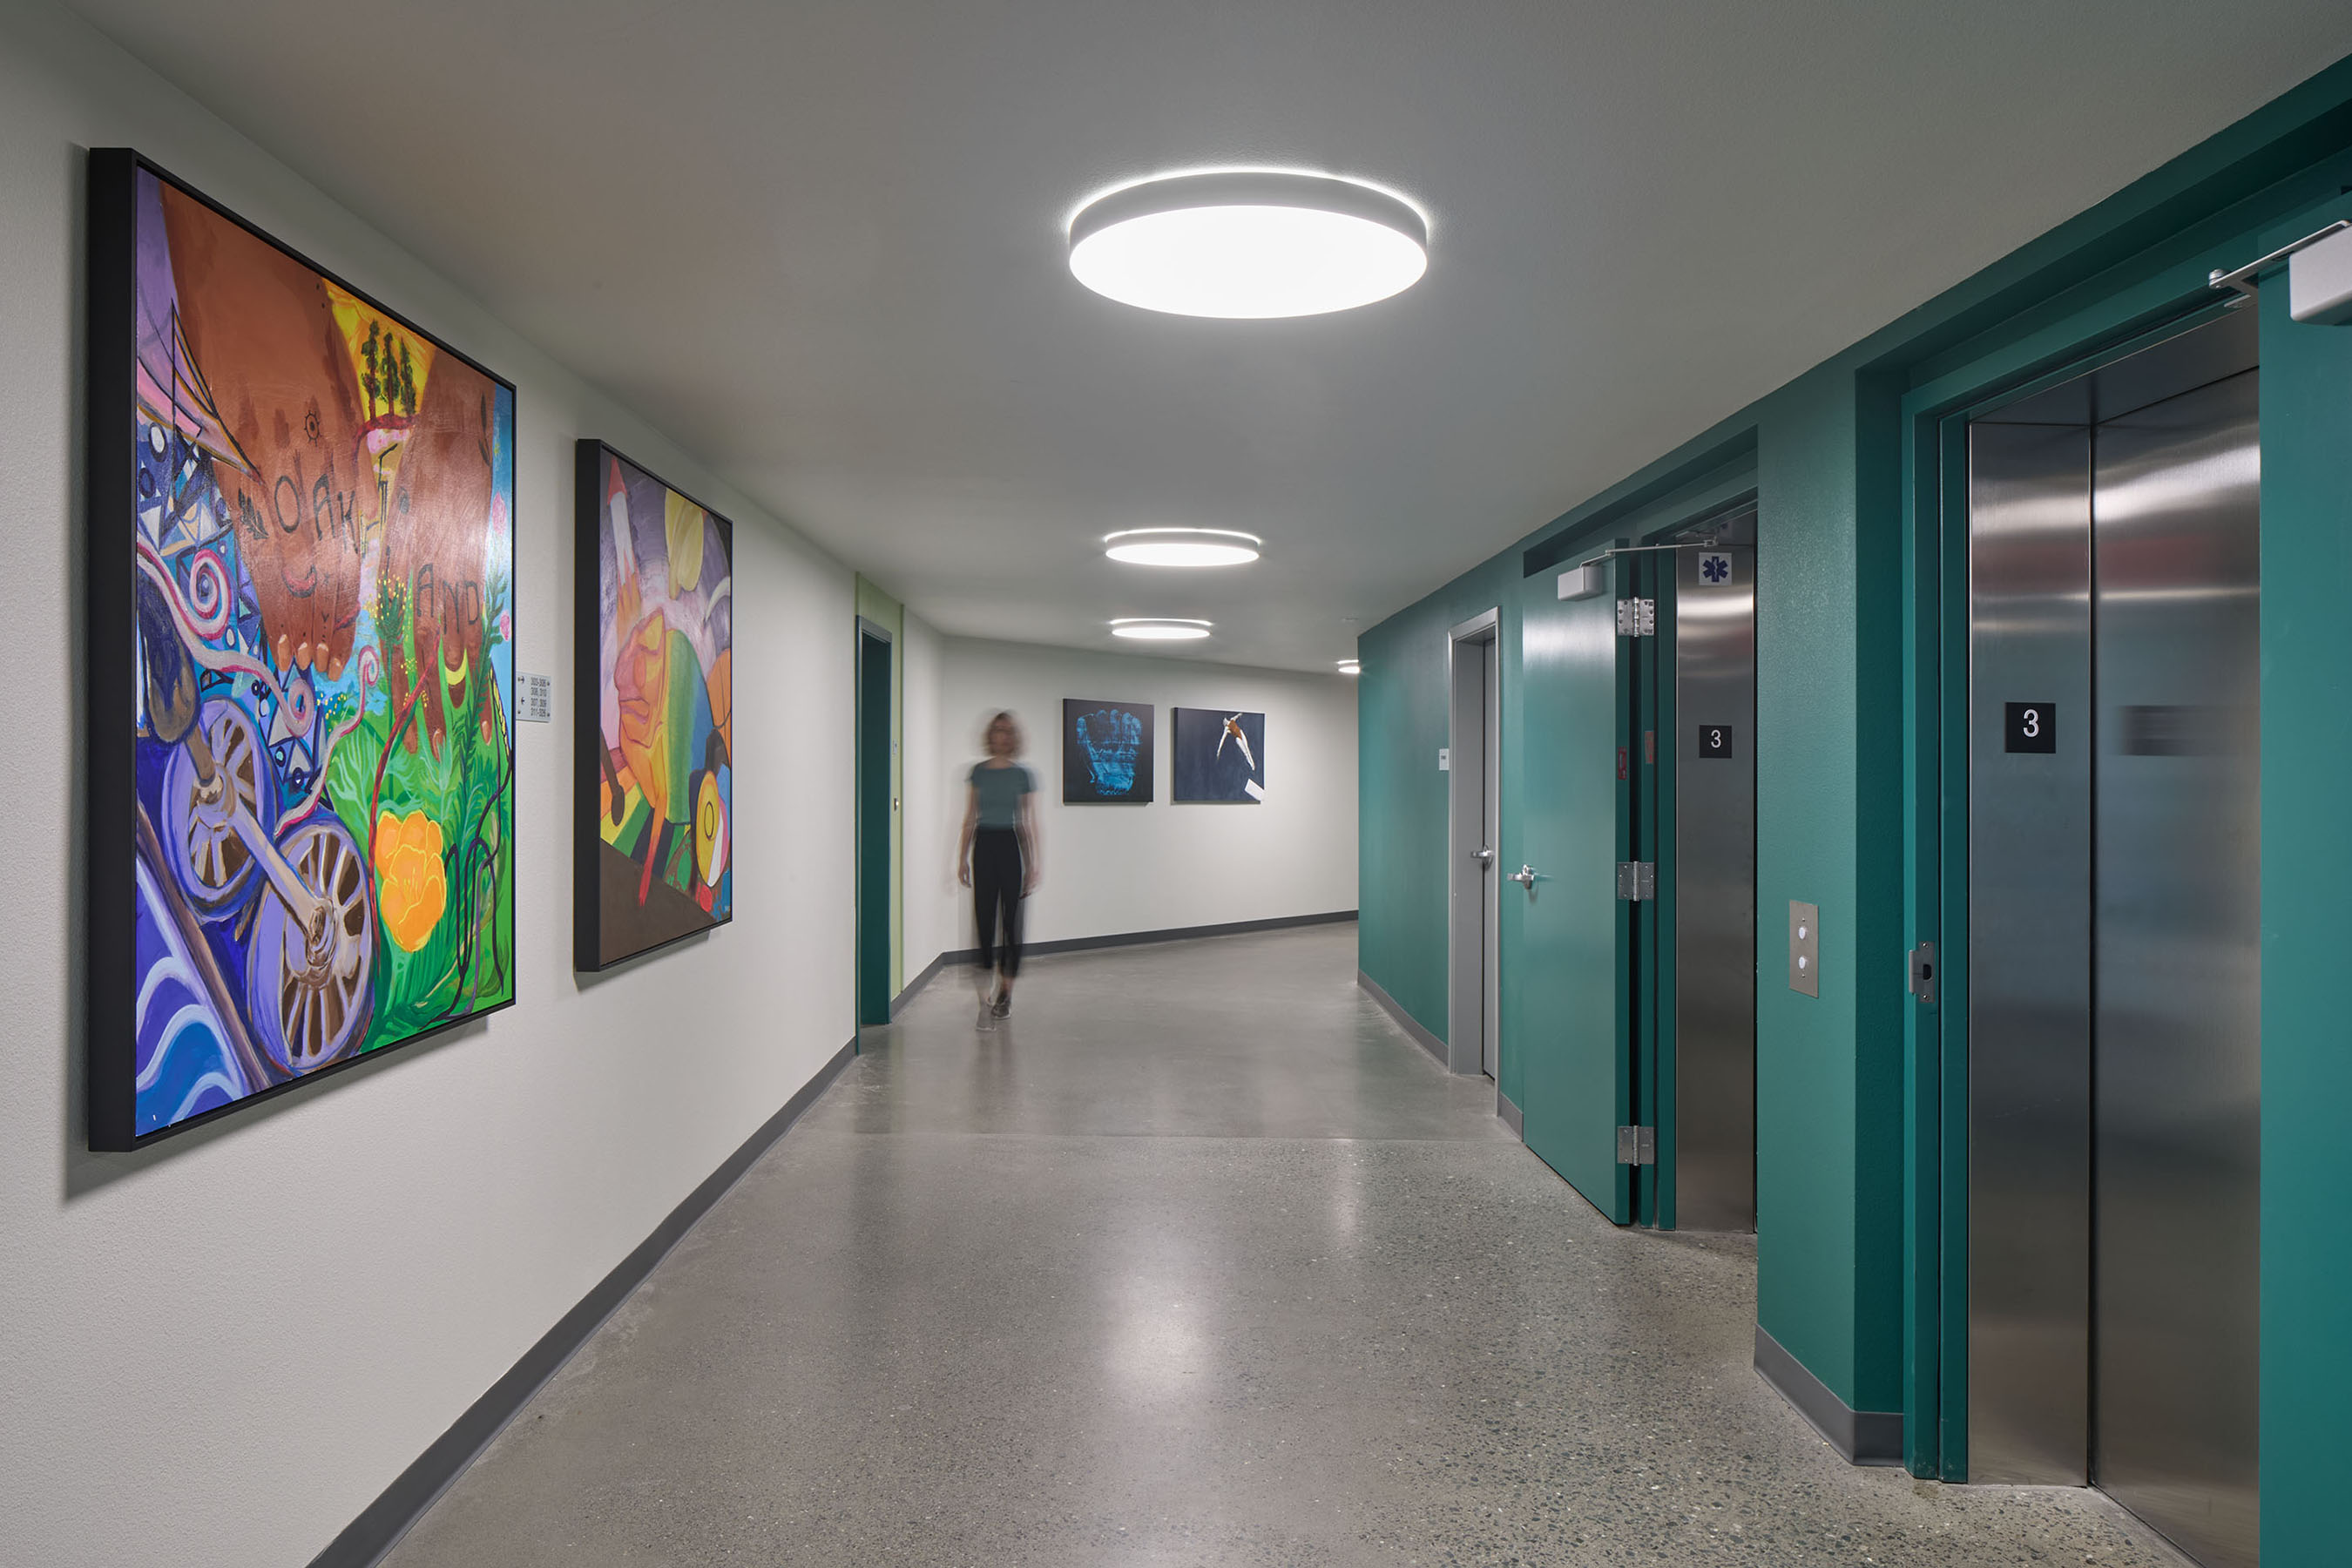
Colorful murals tell the story of the Ohlone tribe, oak trees, and water birds that were native to the site of this new affordable housing community
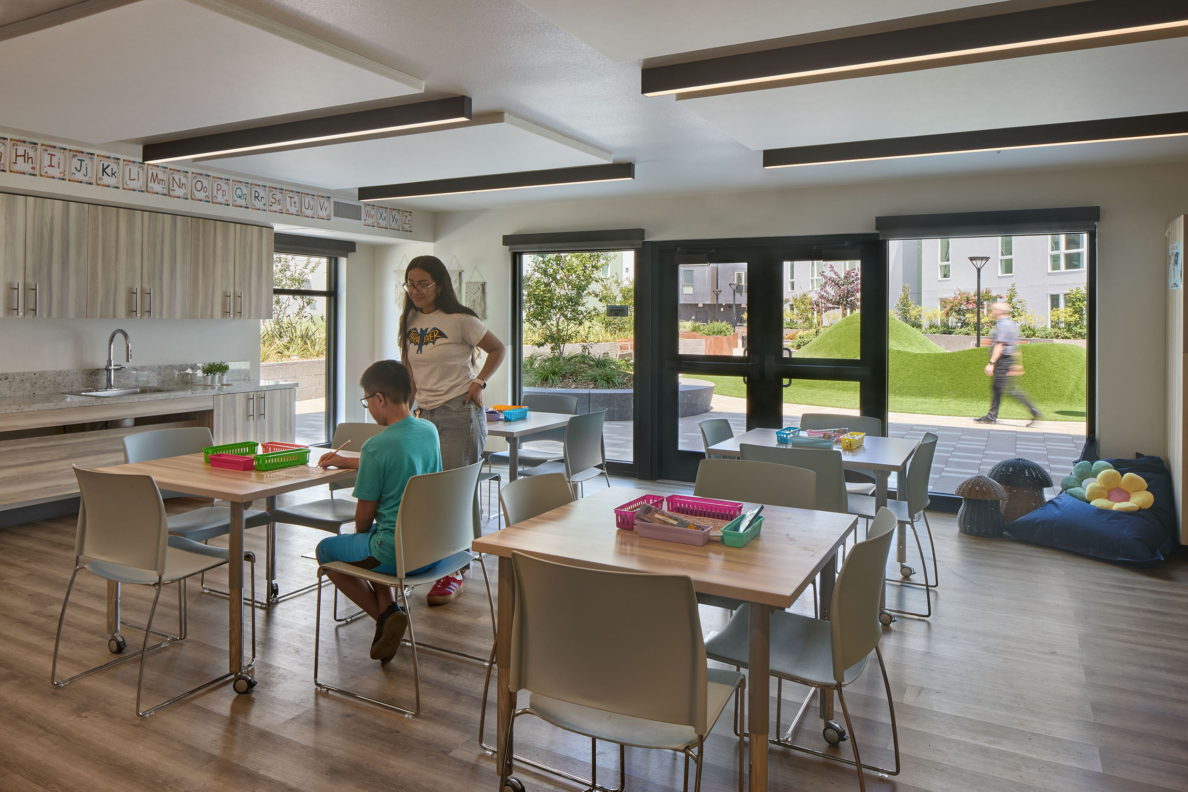
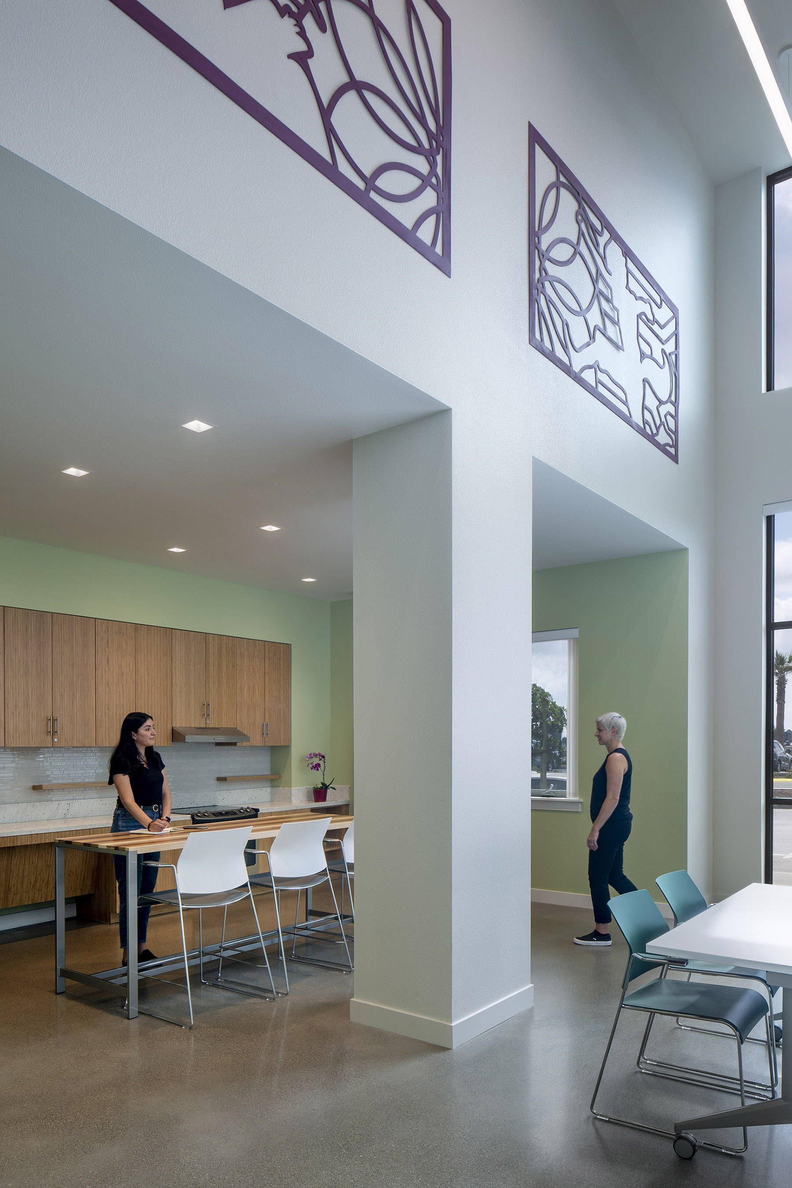
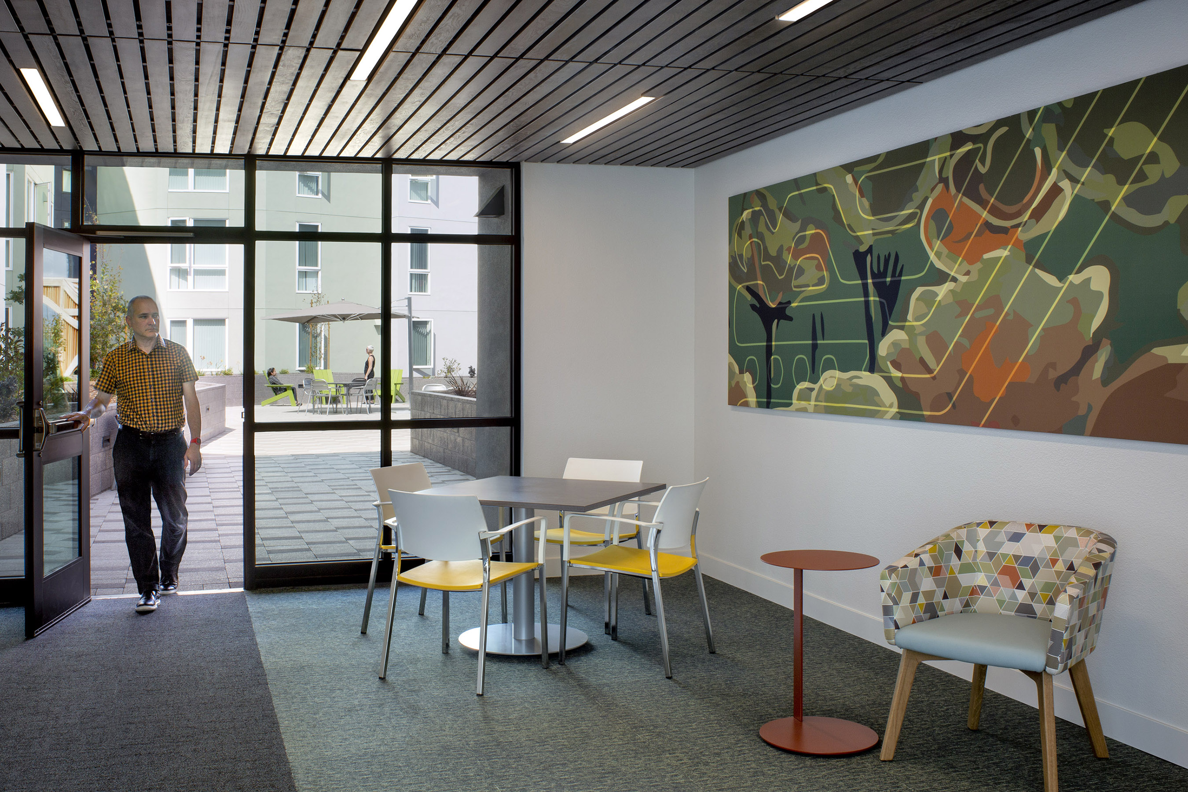
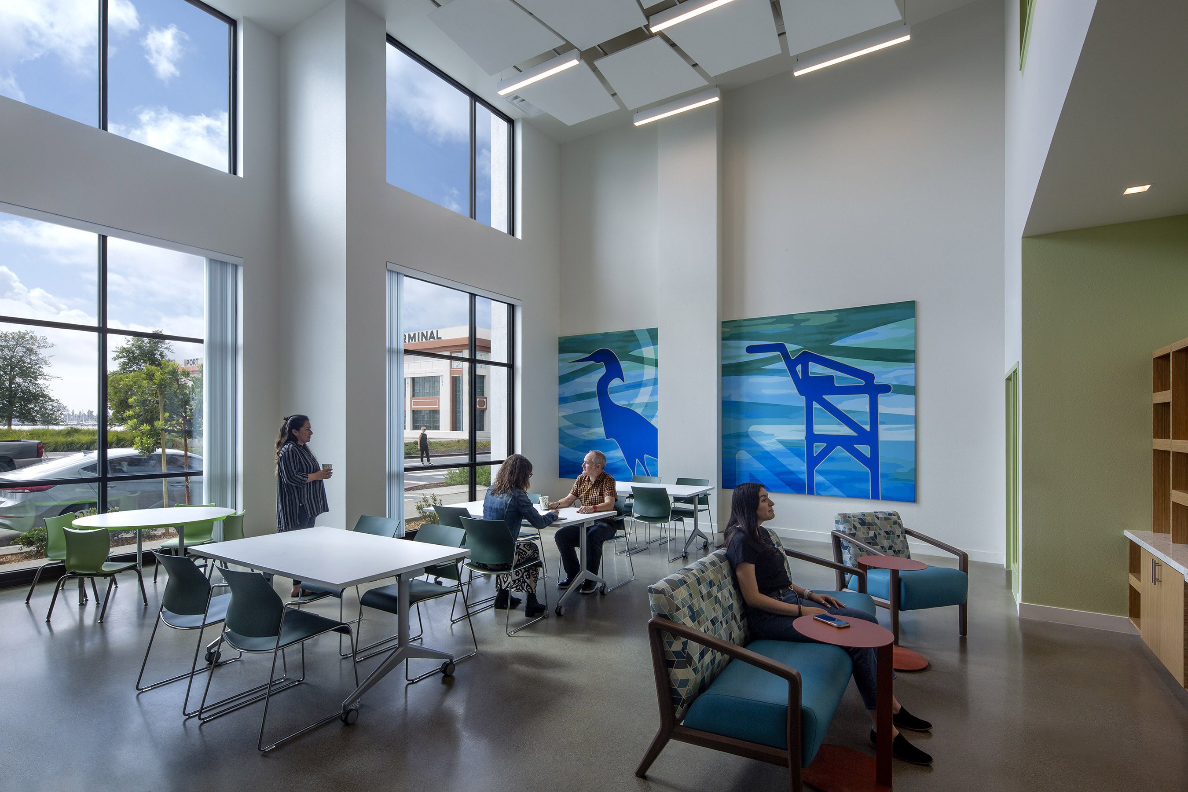
Foon Lok East and West is the third building in the development of the affordable housing projects at Brooklyn Basin. Foon Lok means “joyous,” and its design continues the exuberance of the previous projects at Paseo Estero and Vista Estero with bold colors, large volumes, and an expanded art program.
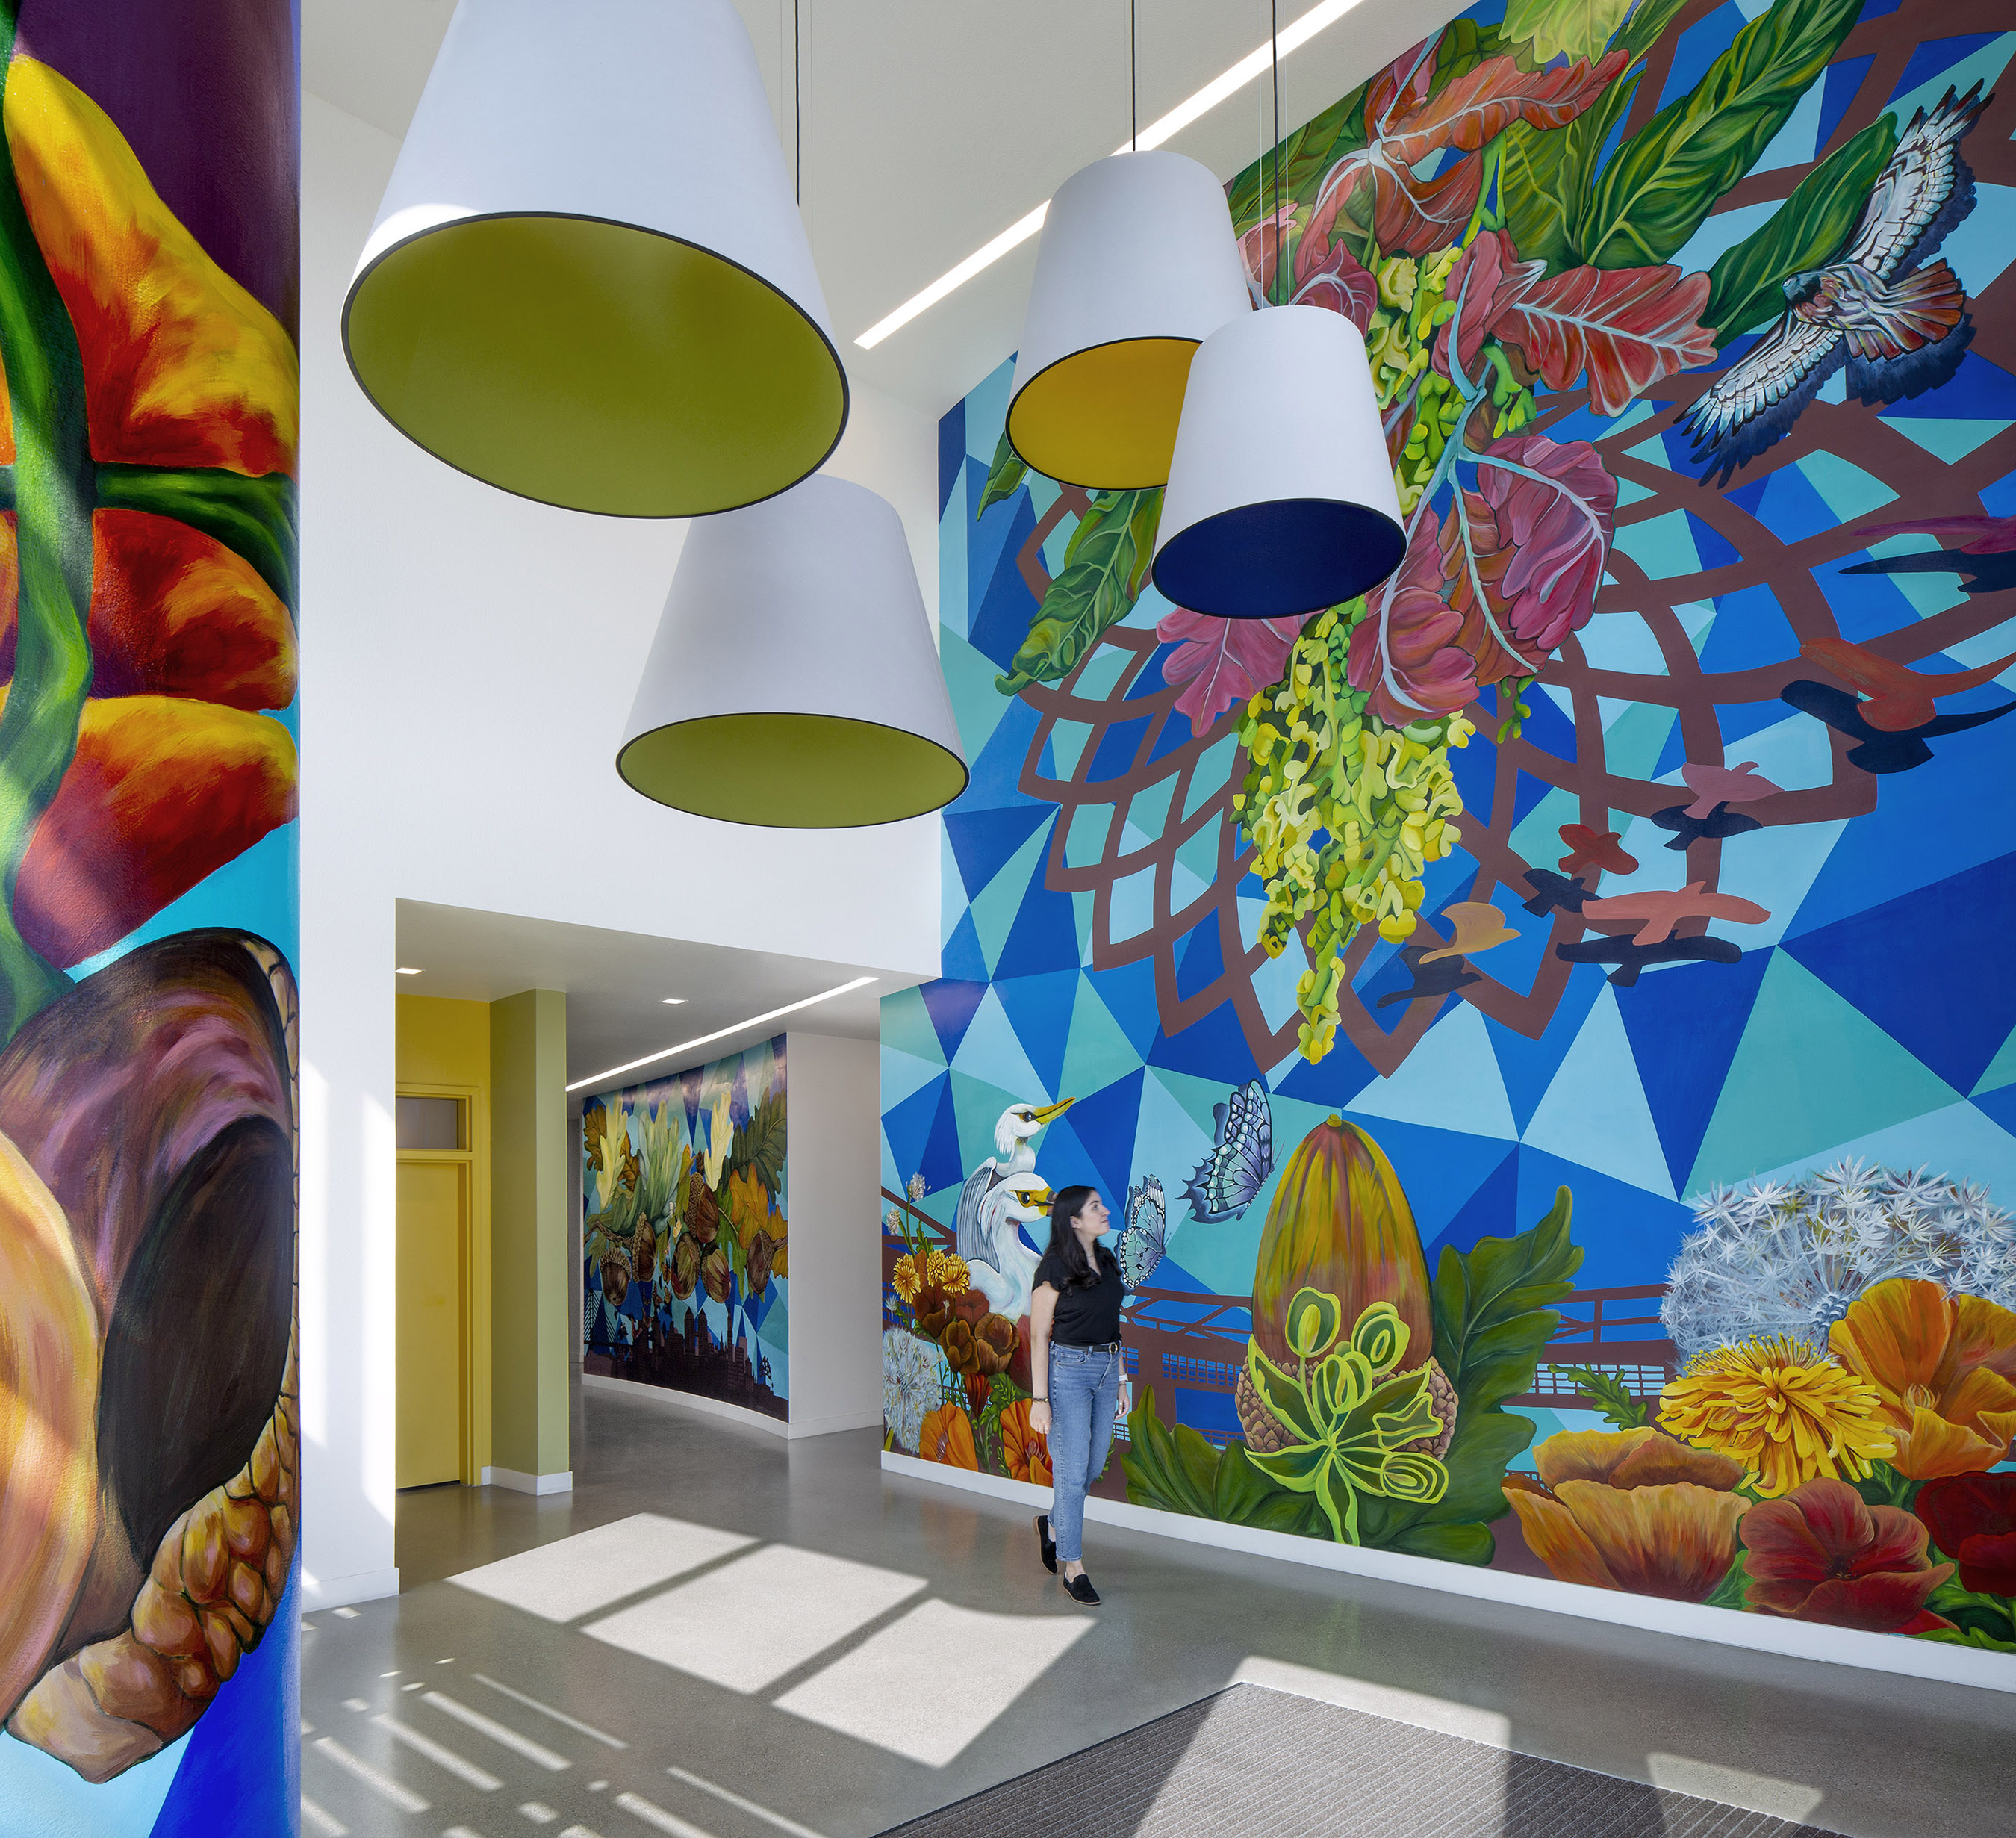
Foon Lok West’s double-height corner lobby features three signature murals by Cece Carpio that tell the story of the original residents of the location: the Ohlone tribe, oak trees, and water birds. Bold, oversized lights in primary colors accent the murals and act as a beacon at the entry for this joyous community.
Project Specs
Location: Oakland, CA
Client/Owner: MidPen Housing
Size: 130 units | 217,926 square feet
Sustainability: LEED Gold certified
Photographer: David Wakely
Project Team
Flooring: Mannington, Shaw
Laminates: Wilsonart
Tile: Daltile
Acoustic Ceiling: Armstrong (FLW), USD (FLE)
Acoustic Ceiling Panels: Autex
Cabinets: Lanz
Paint: Sherwin Williams
Furniture: Kellex, Stylex, All Seating, Kwalu, BluDot, Davis Furniture, Herman Miller, AllModernLighting: Lumenwerx, Casper Beam, Lumetta
Art: Civic Design Studio and SLATE Contemporary
Murals: CeCe Carpio and Civic Design Studio
Design Awards
2023 Grand Award, Best Affordable Housing Community, 60 du/acre or more – Gold Nugget Design Awards, PCBC
2023 Merit Award, Best Affordable Housing Community, 60 du/acre or more – Gold Nugget Design Awards, PCBC
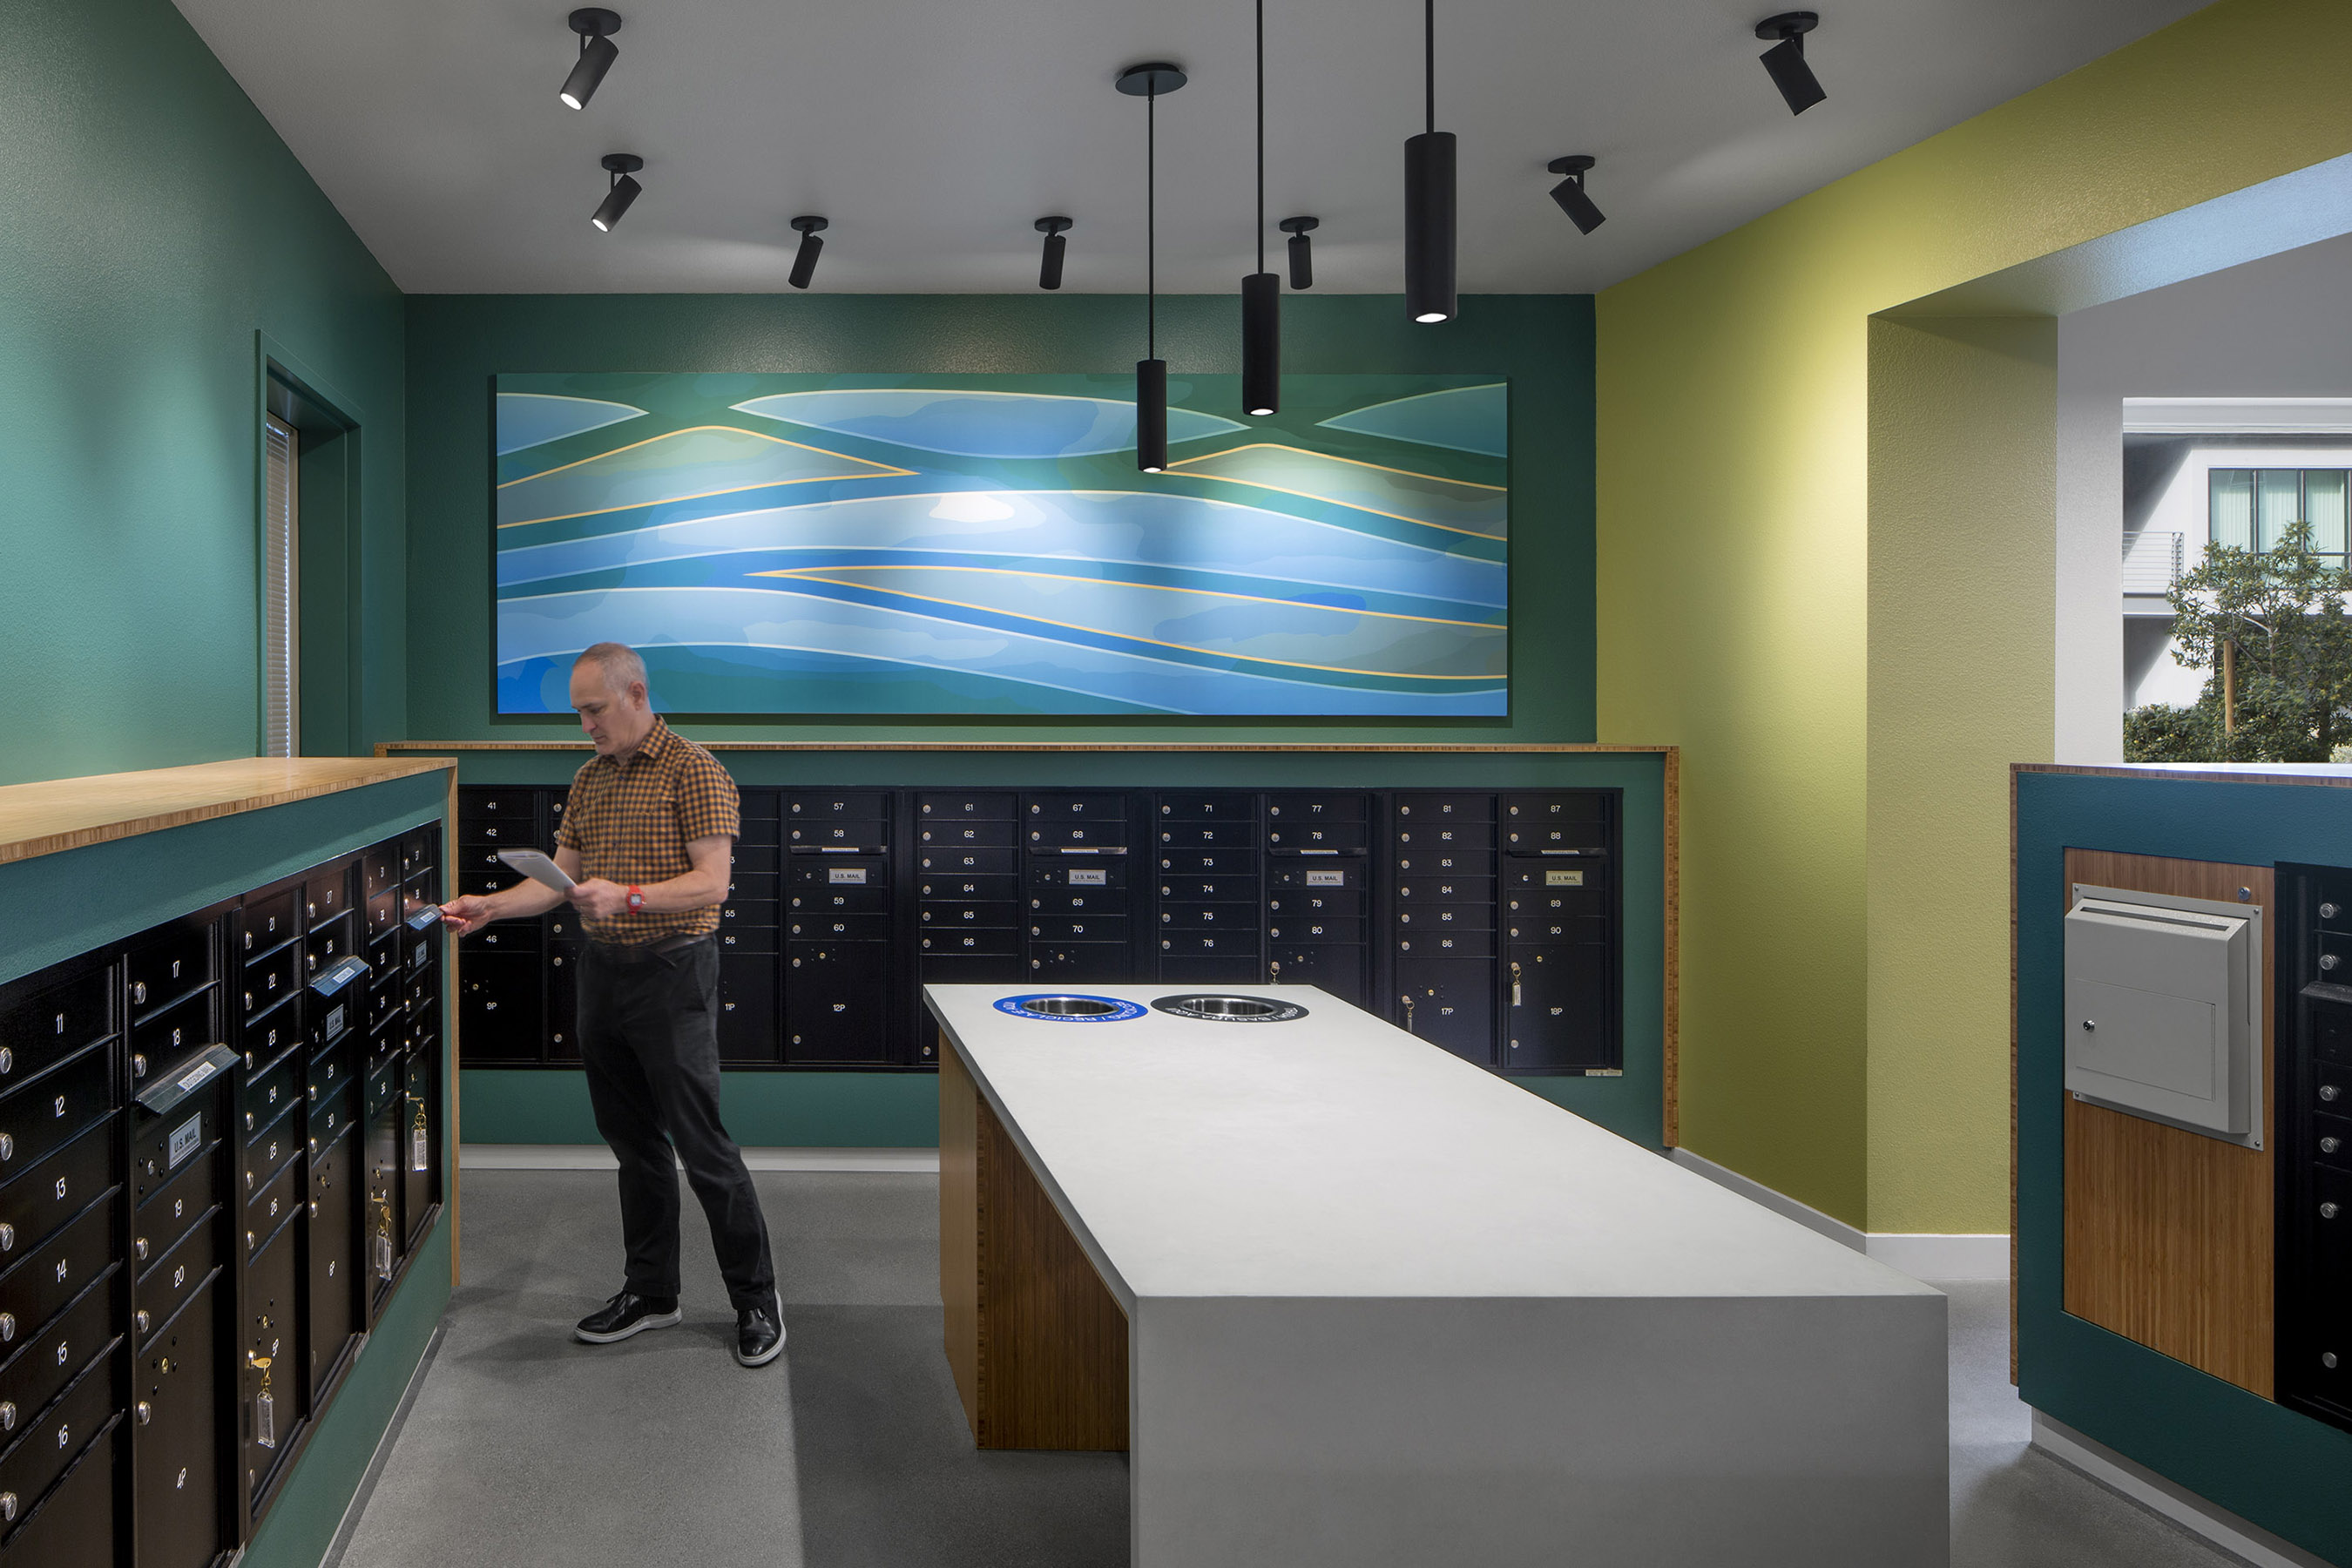
The community’s proximity to the water set the color palette of blues and greens that carry from the exterior inside the building.