
Casala
San Francisco, CA
A gateway to the newly redeveloped Sunnydale neighborhood in San Francisco
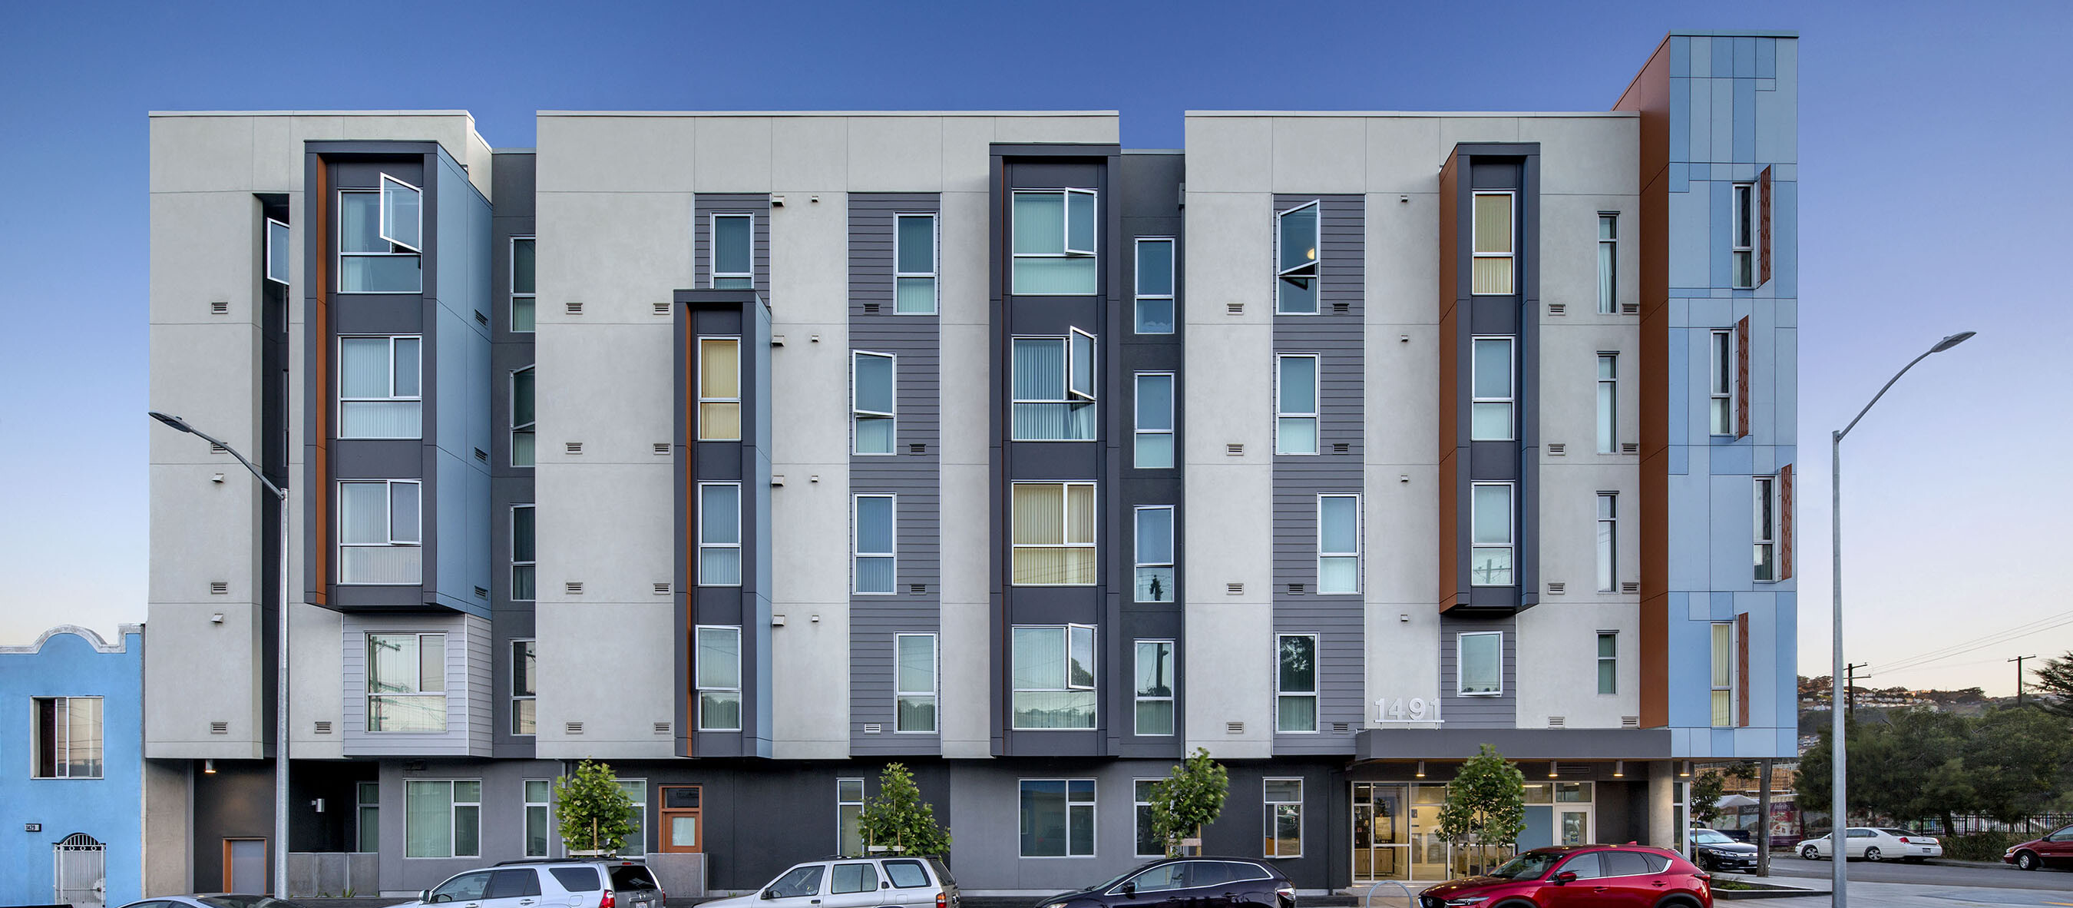
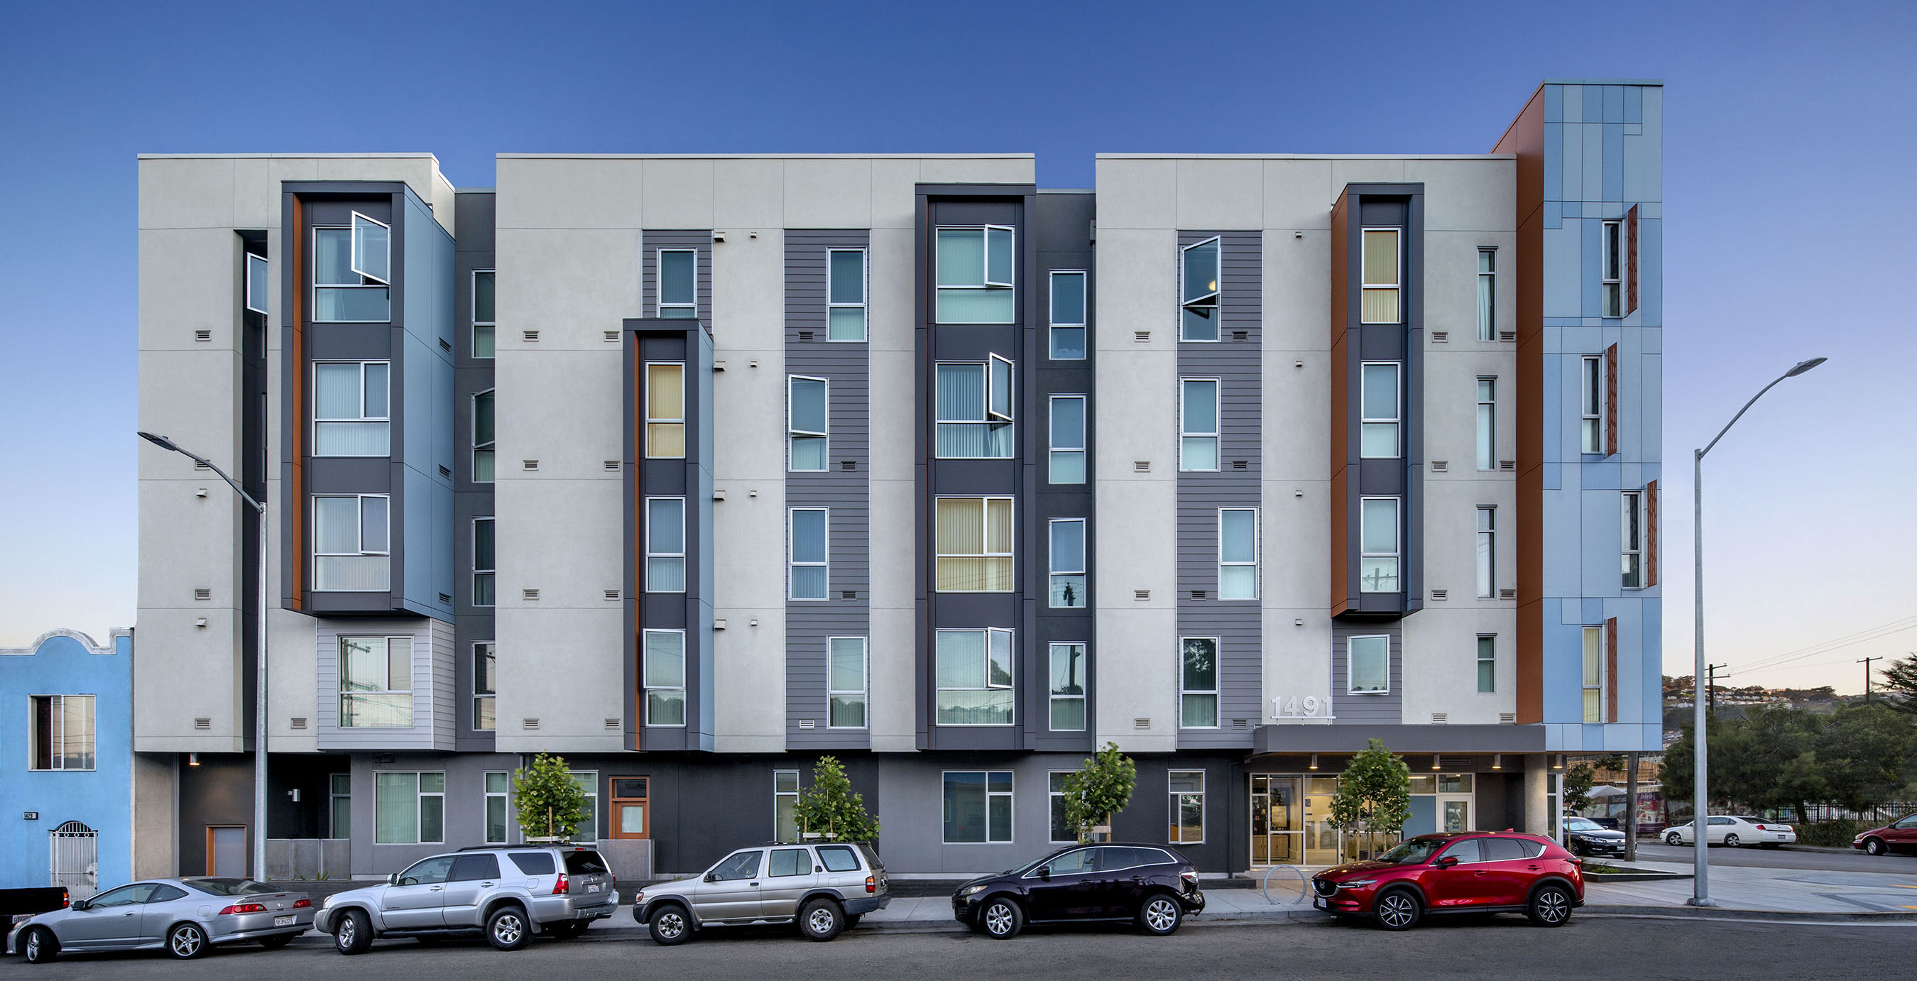
The redevelopment of the Sunnydale housing complex began with this landmark project: a 55-unit affordable family community that serves as a welcoming gateway to the entire complex. The tight site required highly efficient planning to meet its programmatic needs. This five-story building harmoniously integrates with the surrounding residential neighborhood through thoughtfully considered massing elements.
Two-story details expressing ground-level living units accentuate and maintain the existing two-story neighborhood fabric along Hahn Avenue and the building steps down toward the houses.
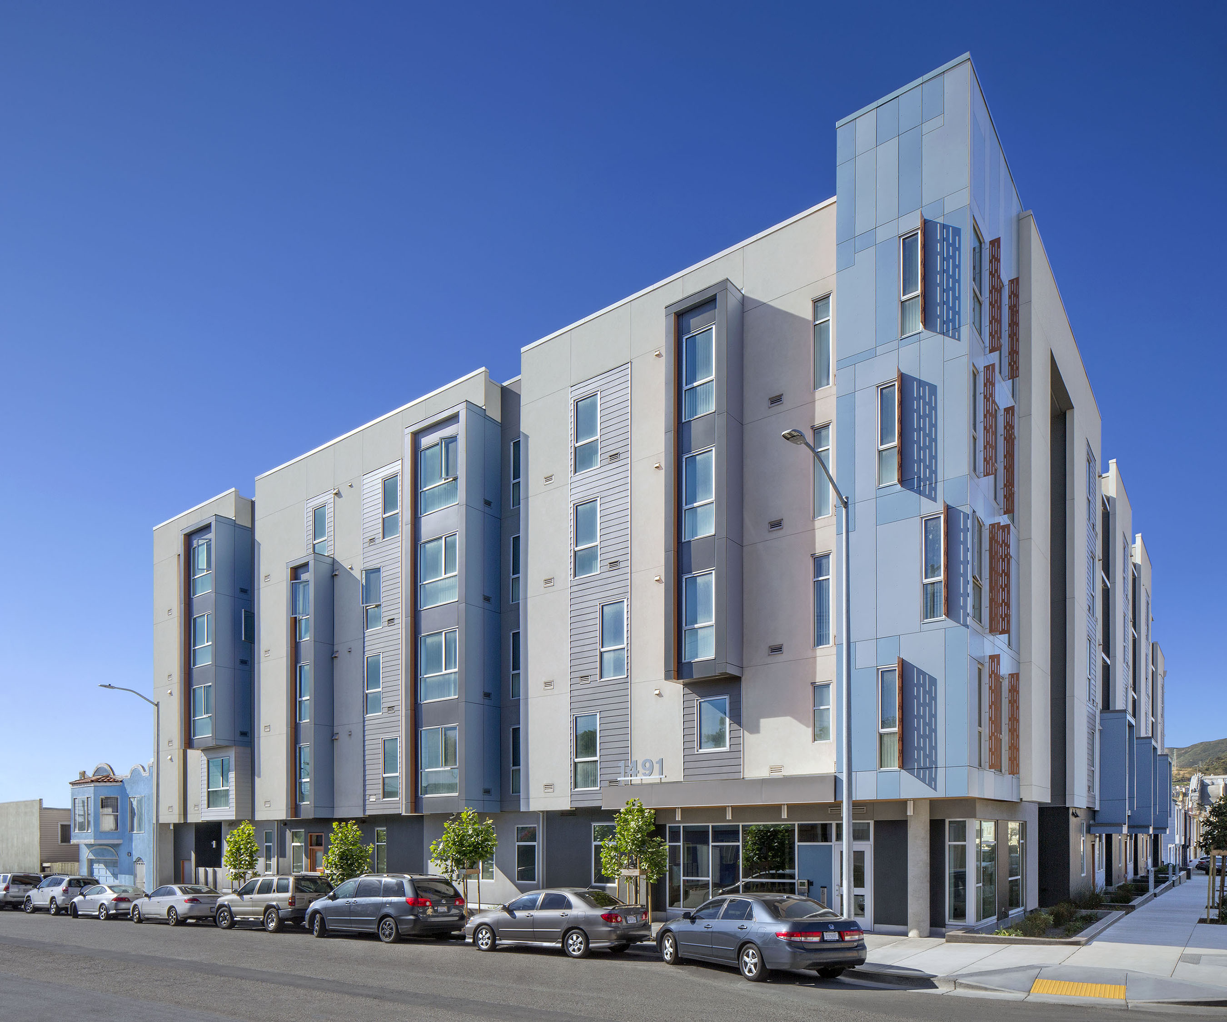
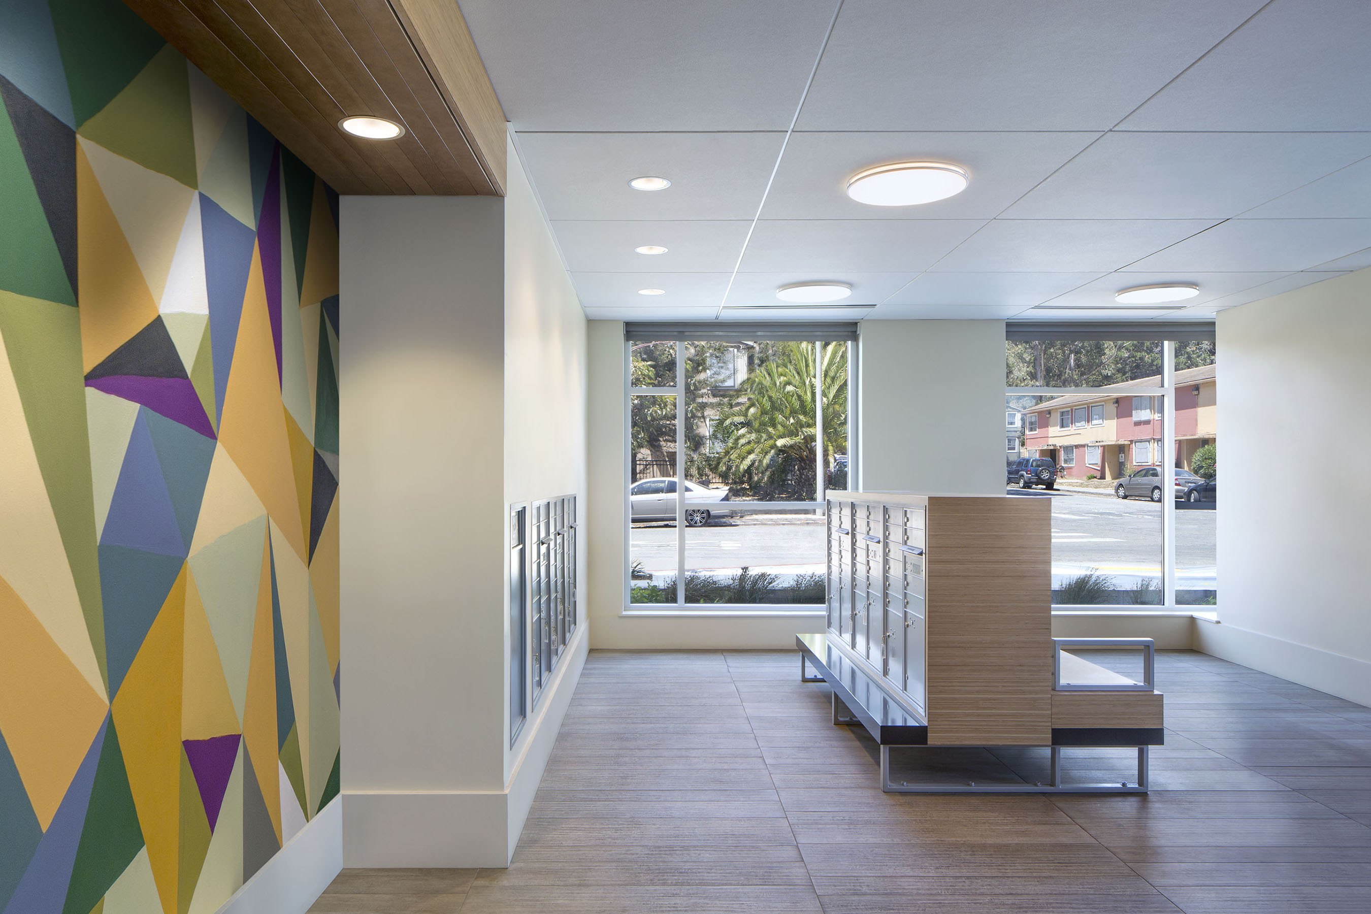
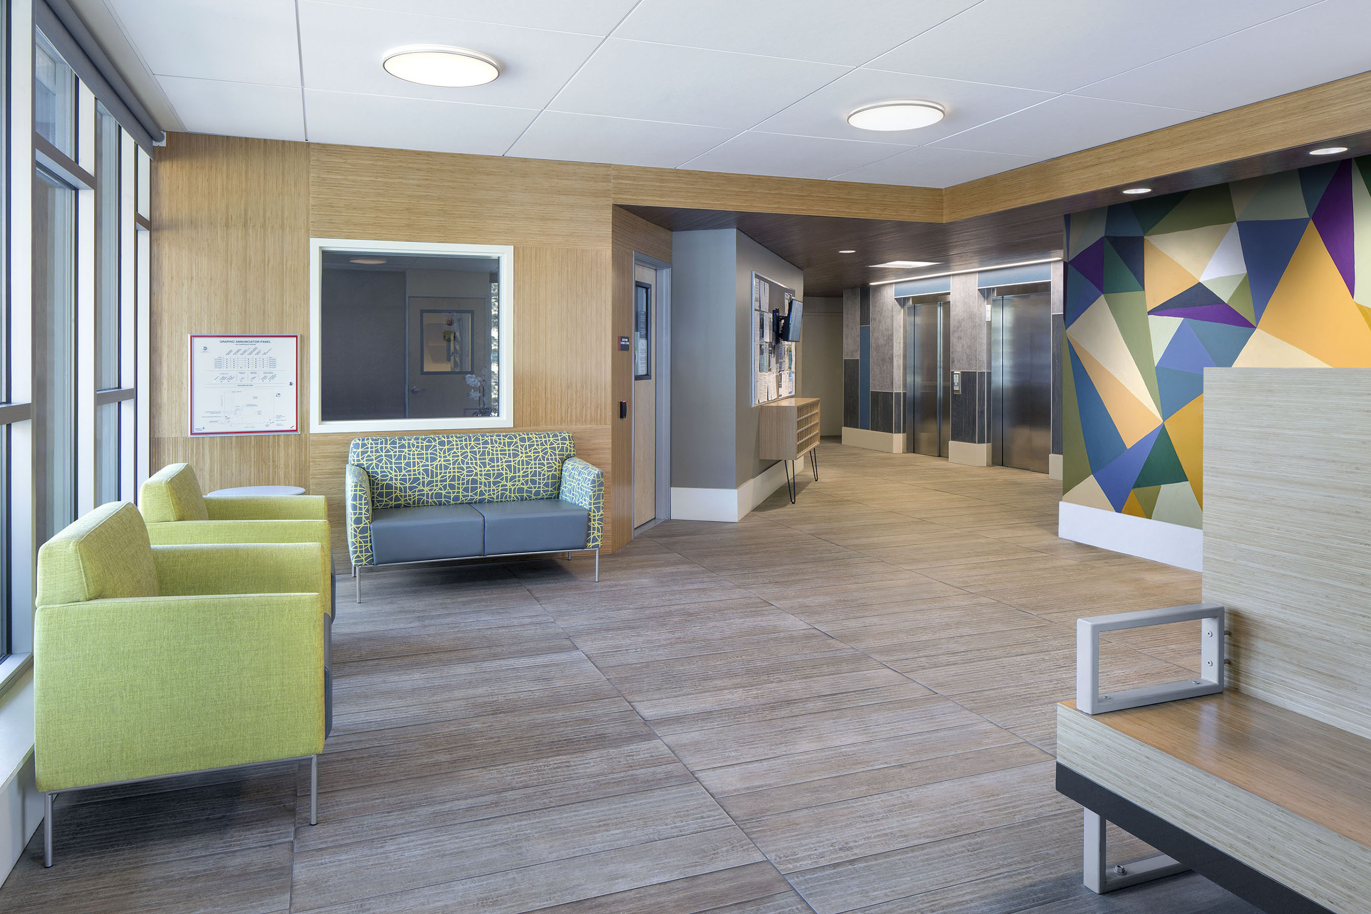
The exterior design features a dramatic corner feature and transparent ground-level entry with lively patterns and colors.
Project Specs
Location: San Francisco, CA
Client/Owner: The Related Companies of California/Mercy Housing California
Size: 55 units | 88,550 square feet
Sustainability: LEED Gold (Compliance)
Photographer: David Wakely
Project Team
Associate Architect: YA studio
General Contractor: Cahill Contractors
Structural/Civil: KPFF
Mechanical/Plumbing: Tommy Siu & Associates
Landscape: Miller Company Landscape
Waterproofing: Aquatech Consultancy
Acoustics: Salter
Sustainability: Bright Green Strategies
Design Awards
2021 Merit Award, Affordable Housing – Gold Nugget Design Awards, PCBC
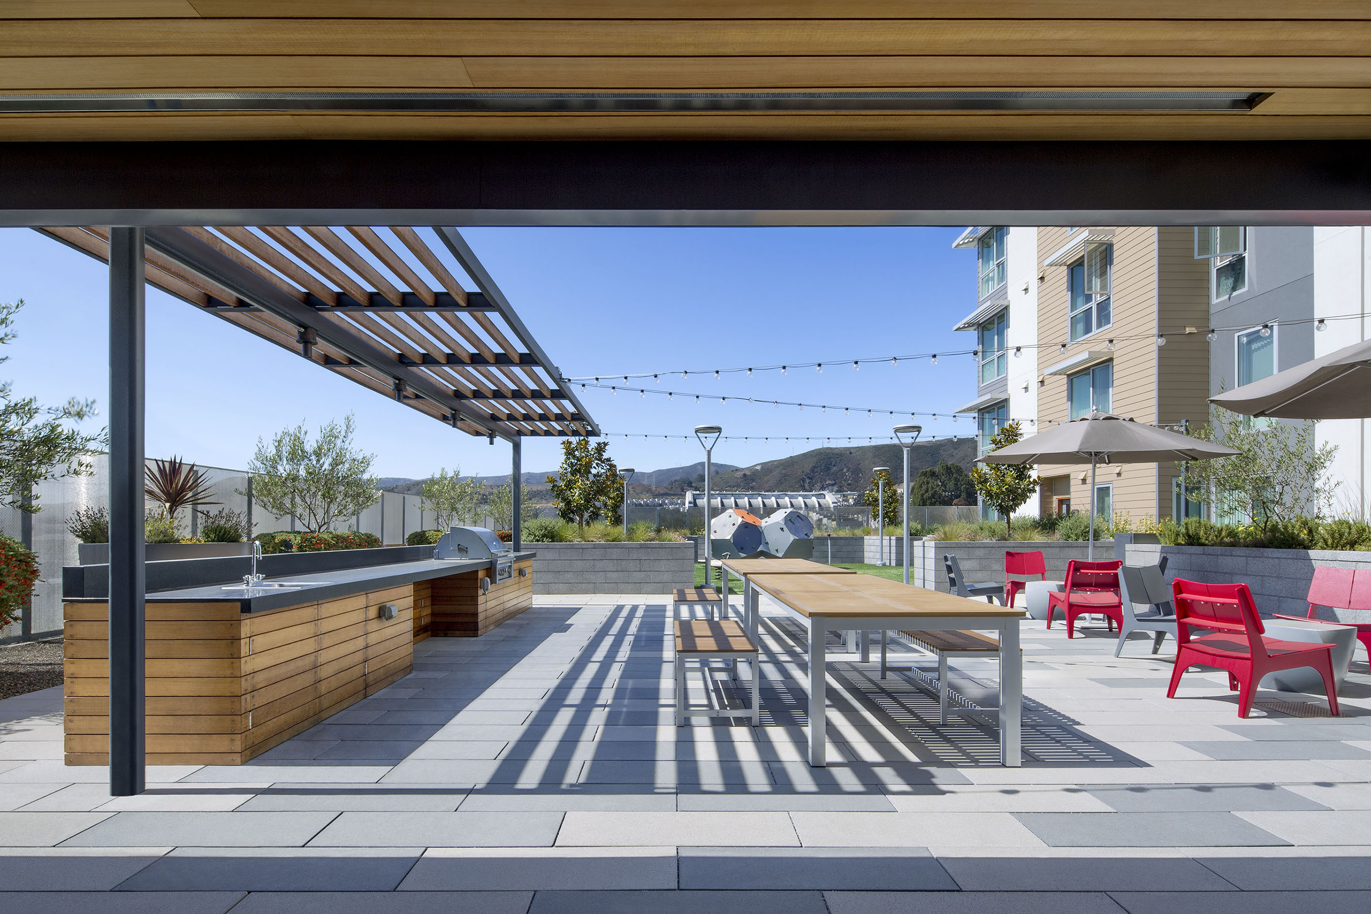
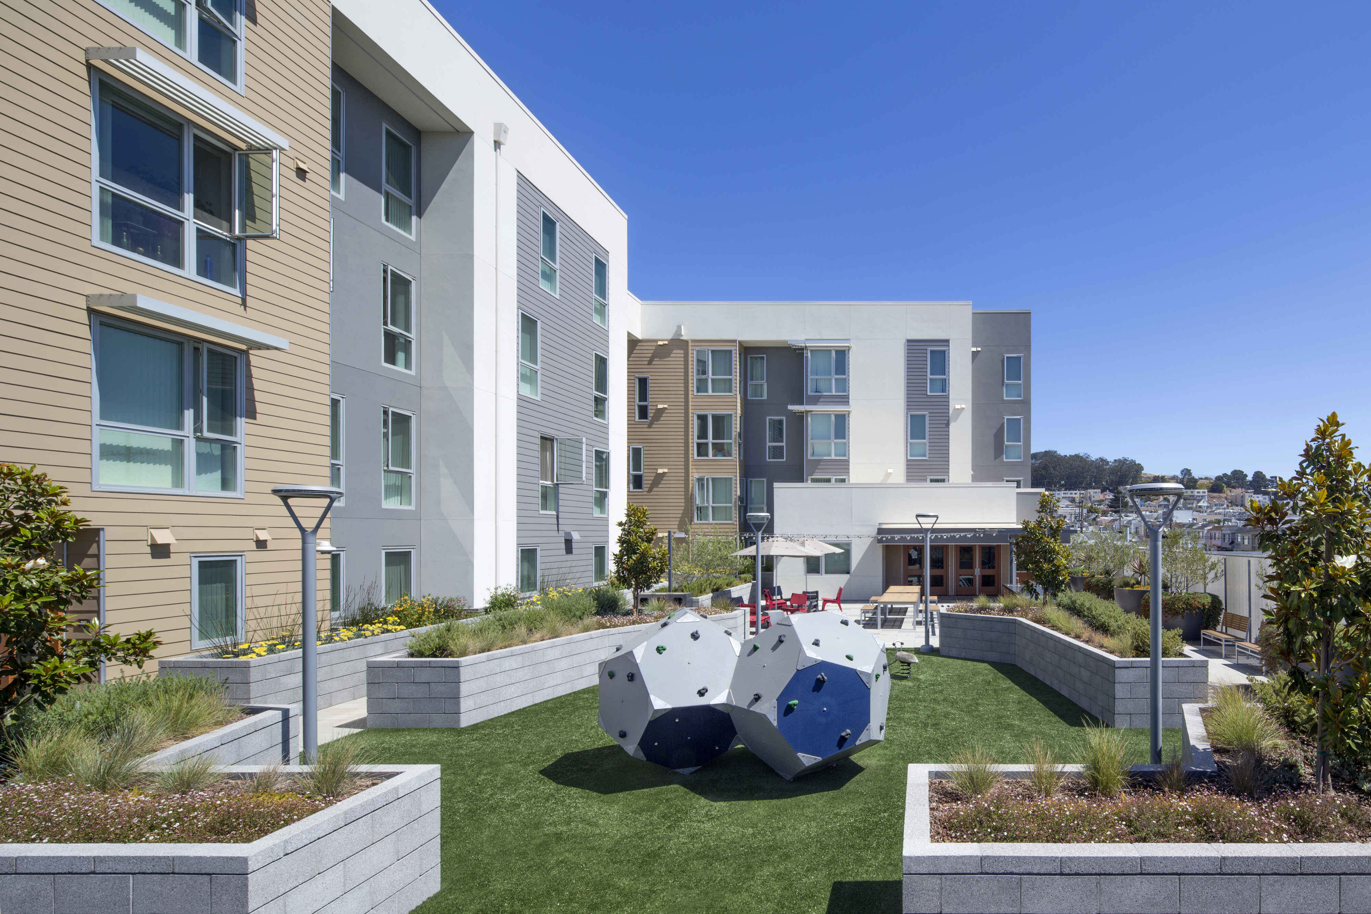
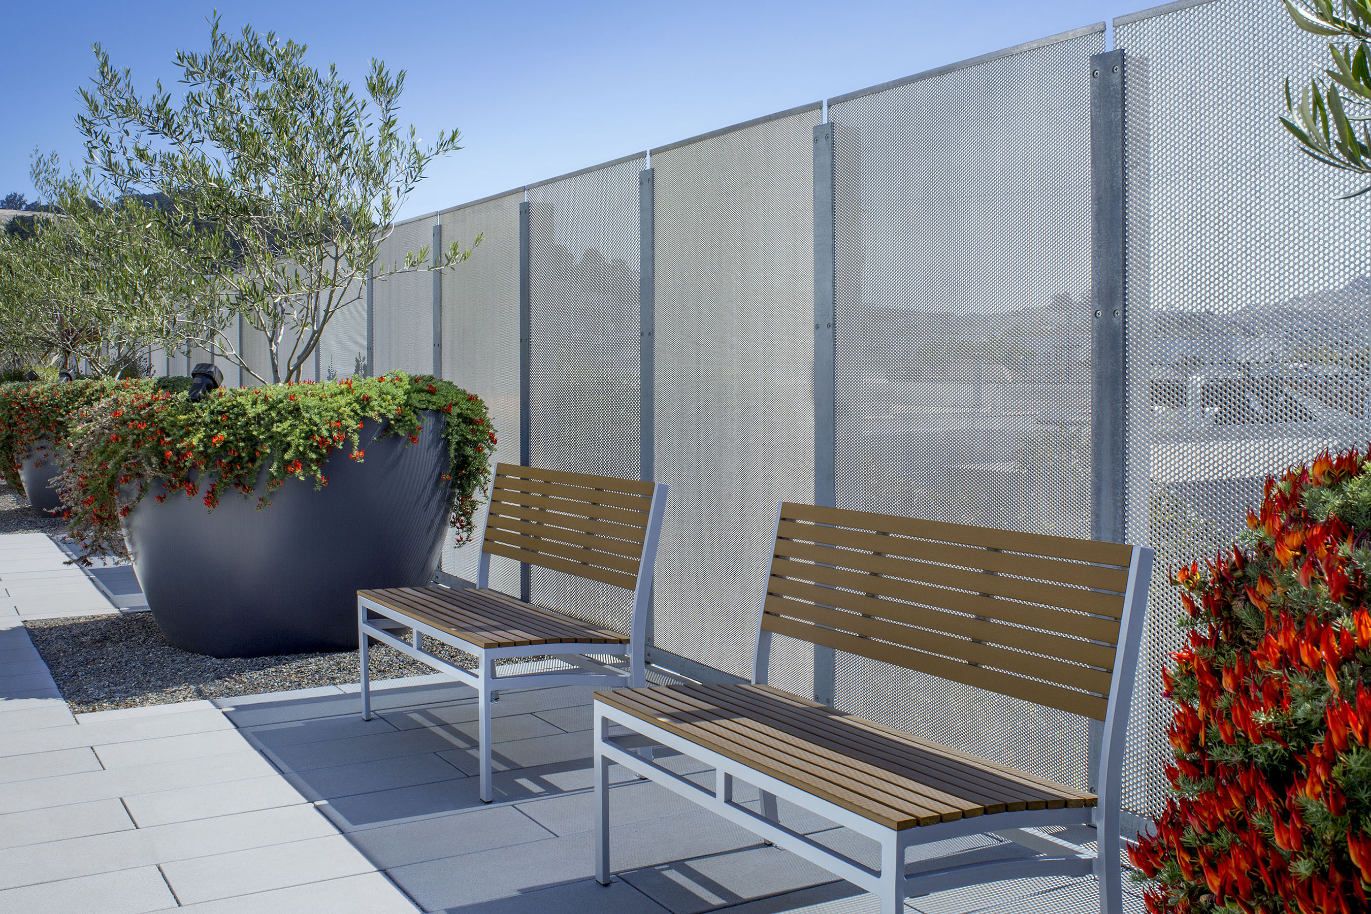
The spacious outdoor common areas have raised garden beds that separate dining and entertaining from play areas.