
Monroe Commons
Santa Clara, CA
Inclusive apartments for adults with developmental disabilities in Santa Clara
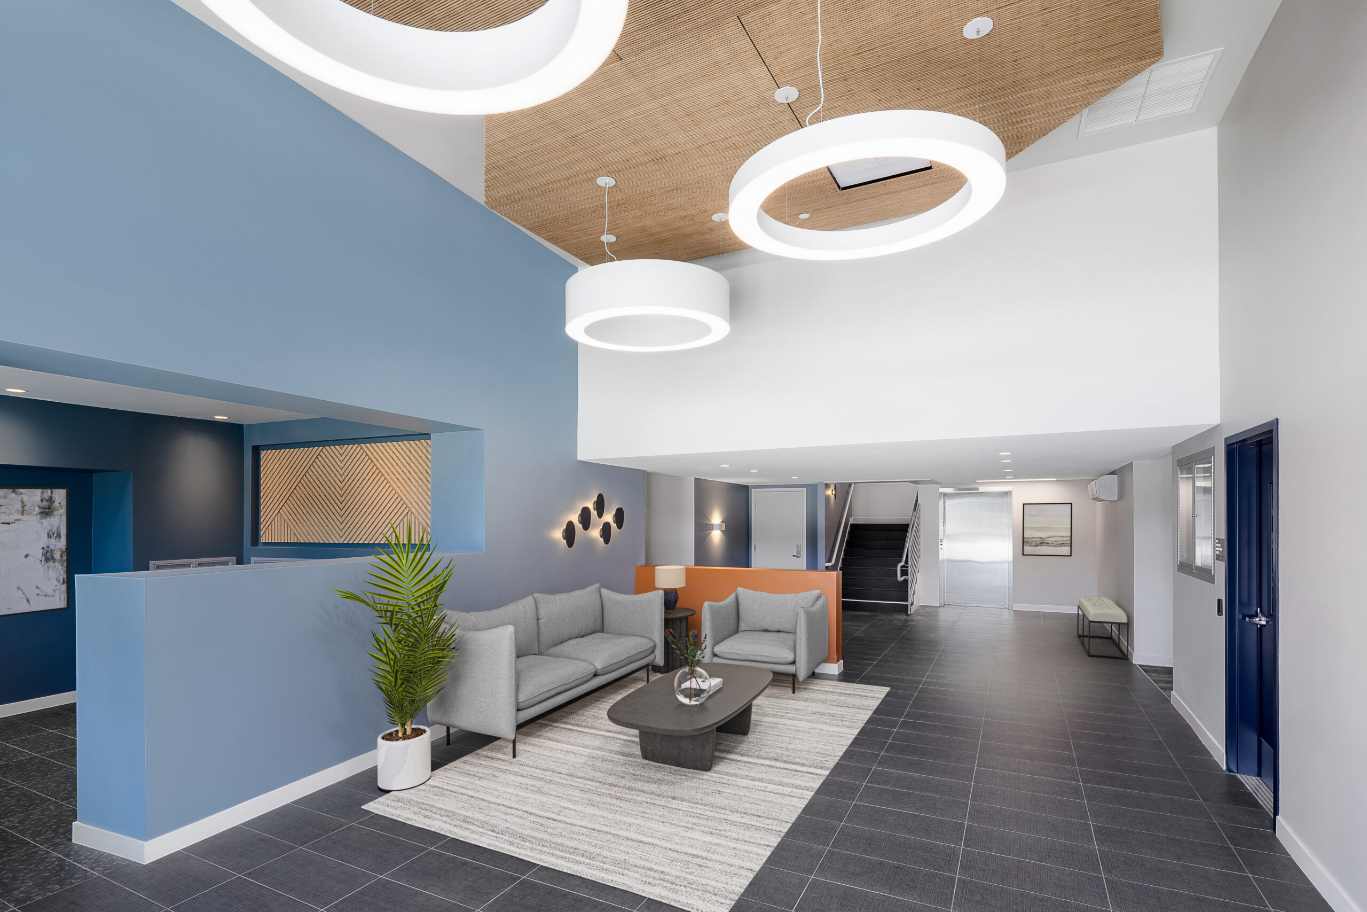
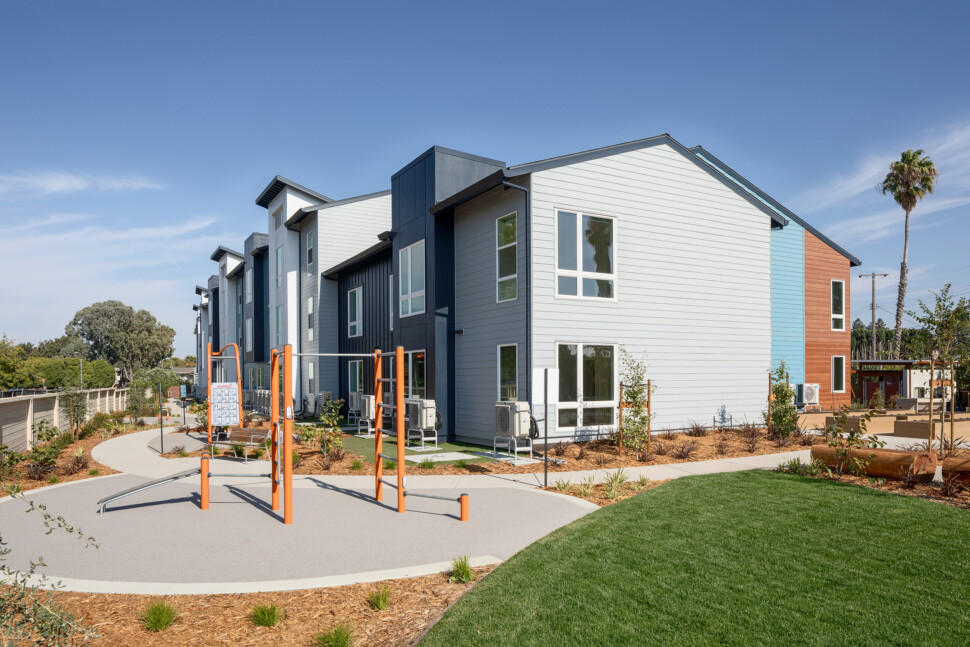
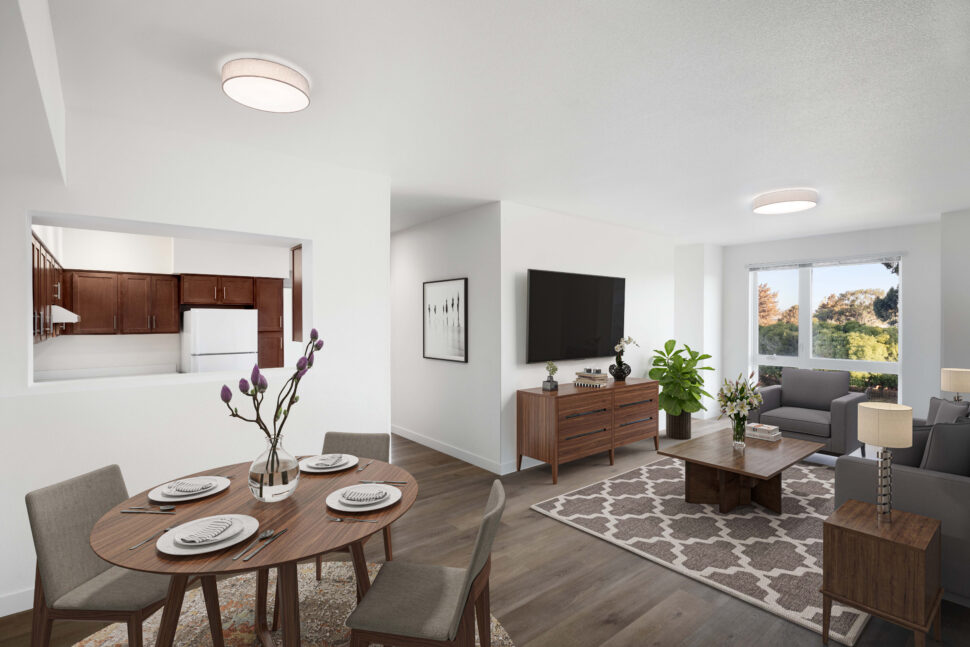
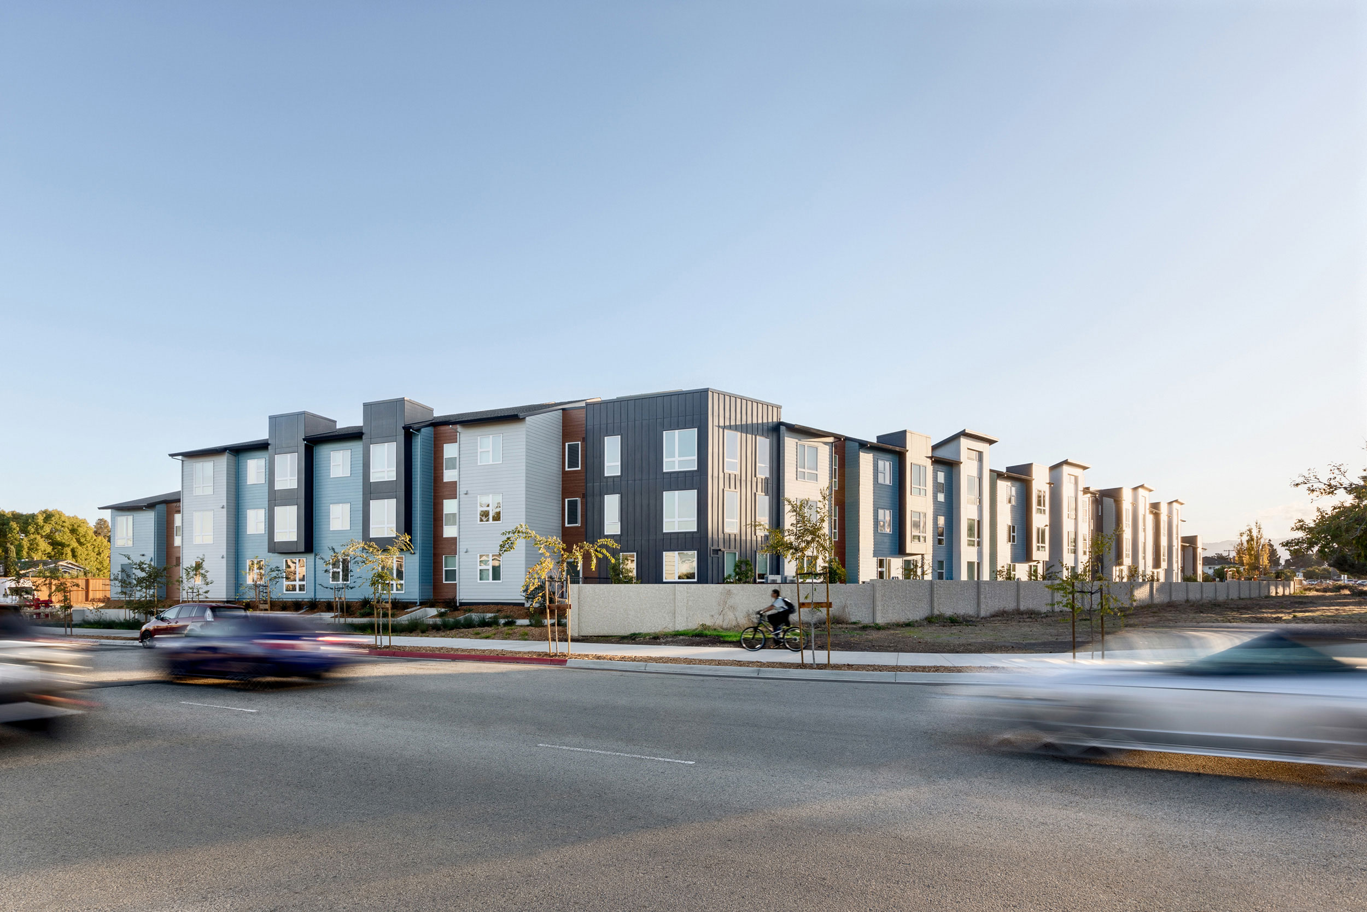
Monroe Commons, a dynamic addition to Santa Clara, transforms an underutilized site into a new community providing 65 apartments, including studio, one-, two-, and three-bedroom units. This affordable housing development caters to households earning between 25% and 120% of the area’s median income. Monroe Commons is committed to inclusivity, dedicating 25% of its units to adults with developmental disabilities.
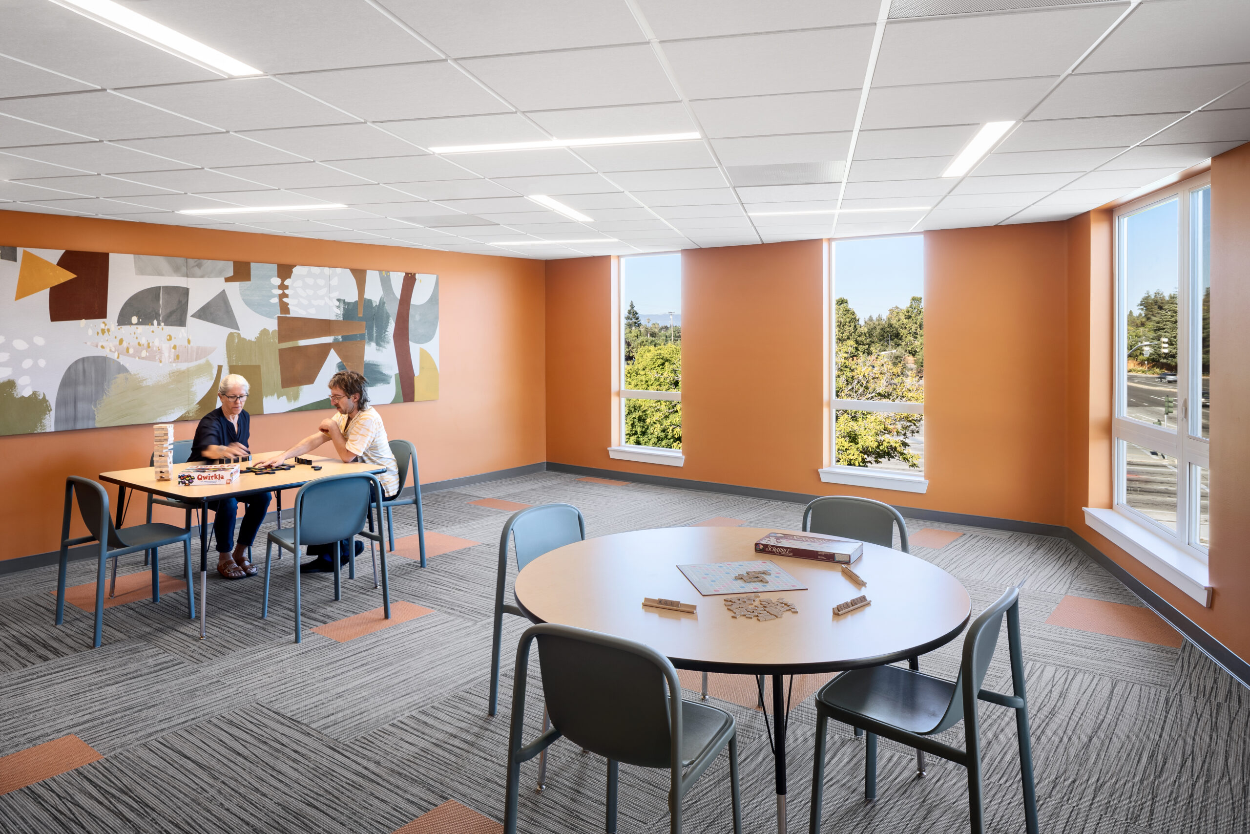
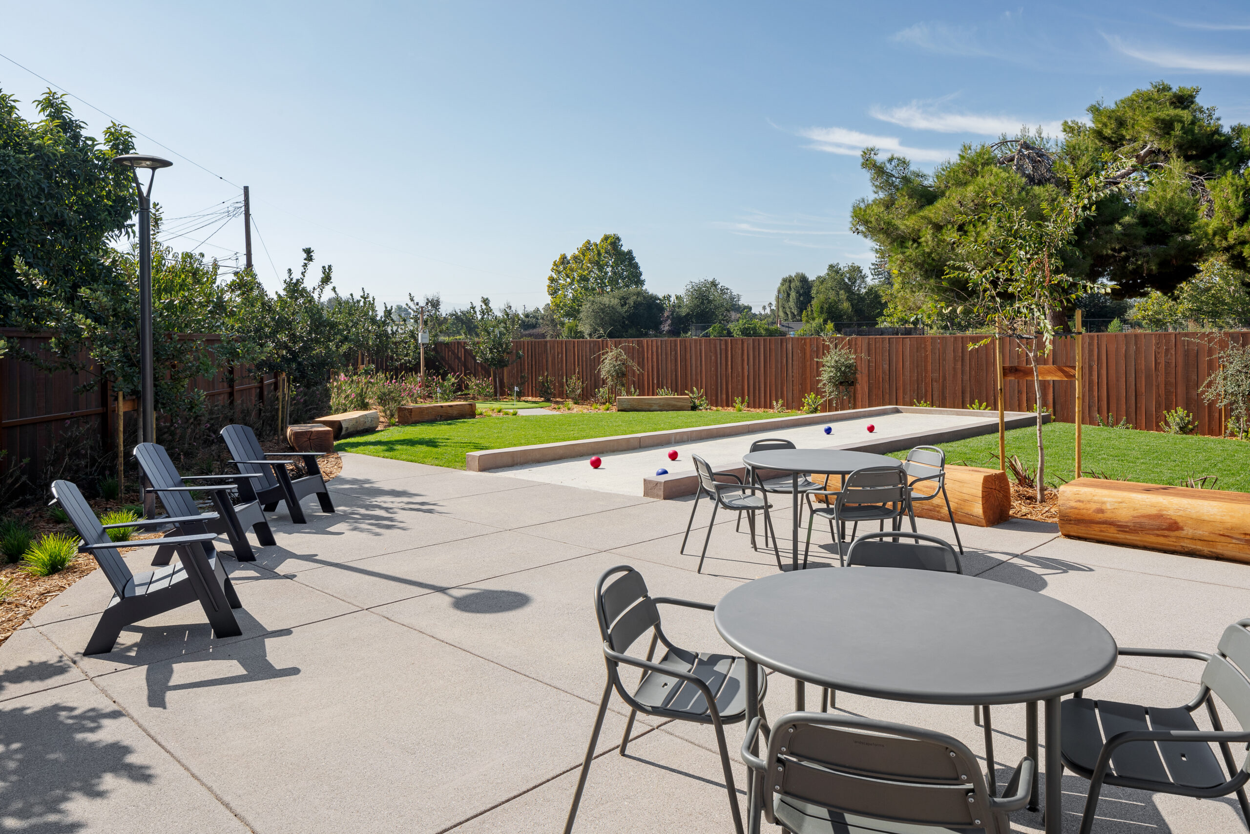
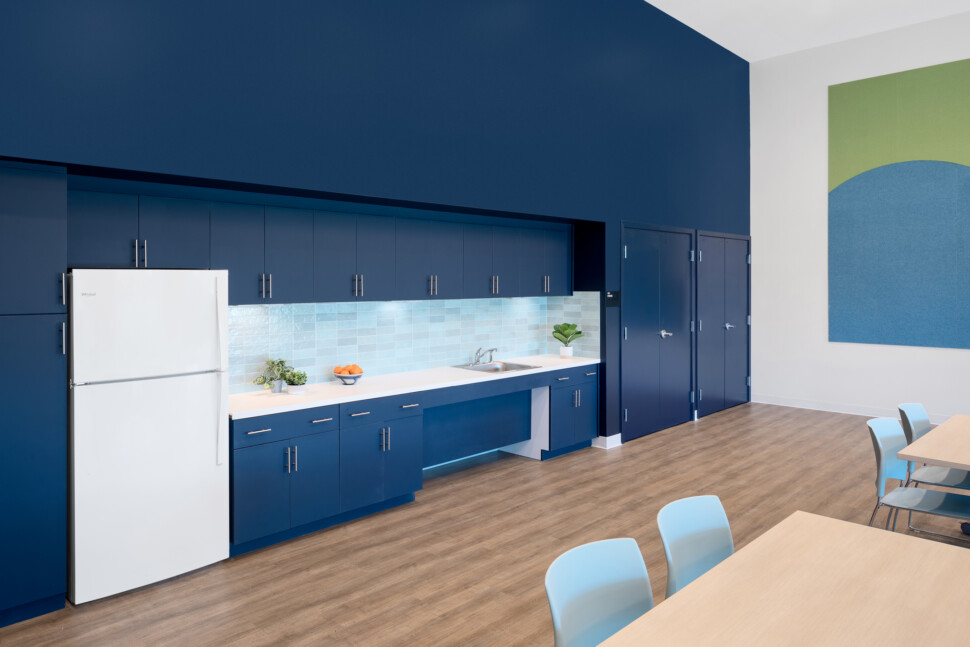
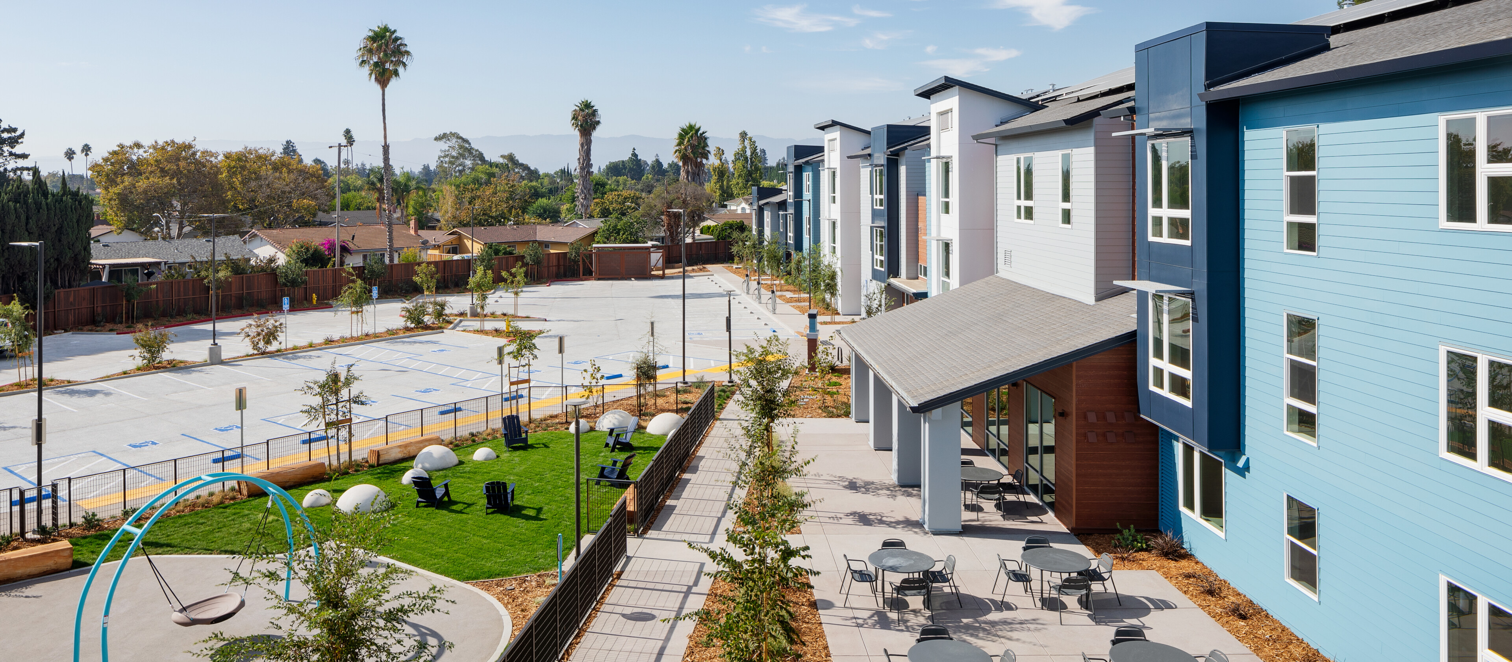
Monroe Commons features a range of on-site amenities, such as a fitness center on the second floor, a game room on the third floor, a laundry room and community room on the ground floor, and 32,000 square-feet of open landscaped space, including a bocce court and play structures.
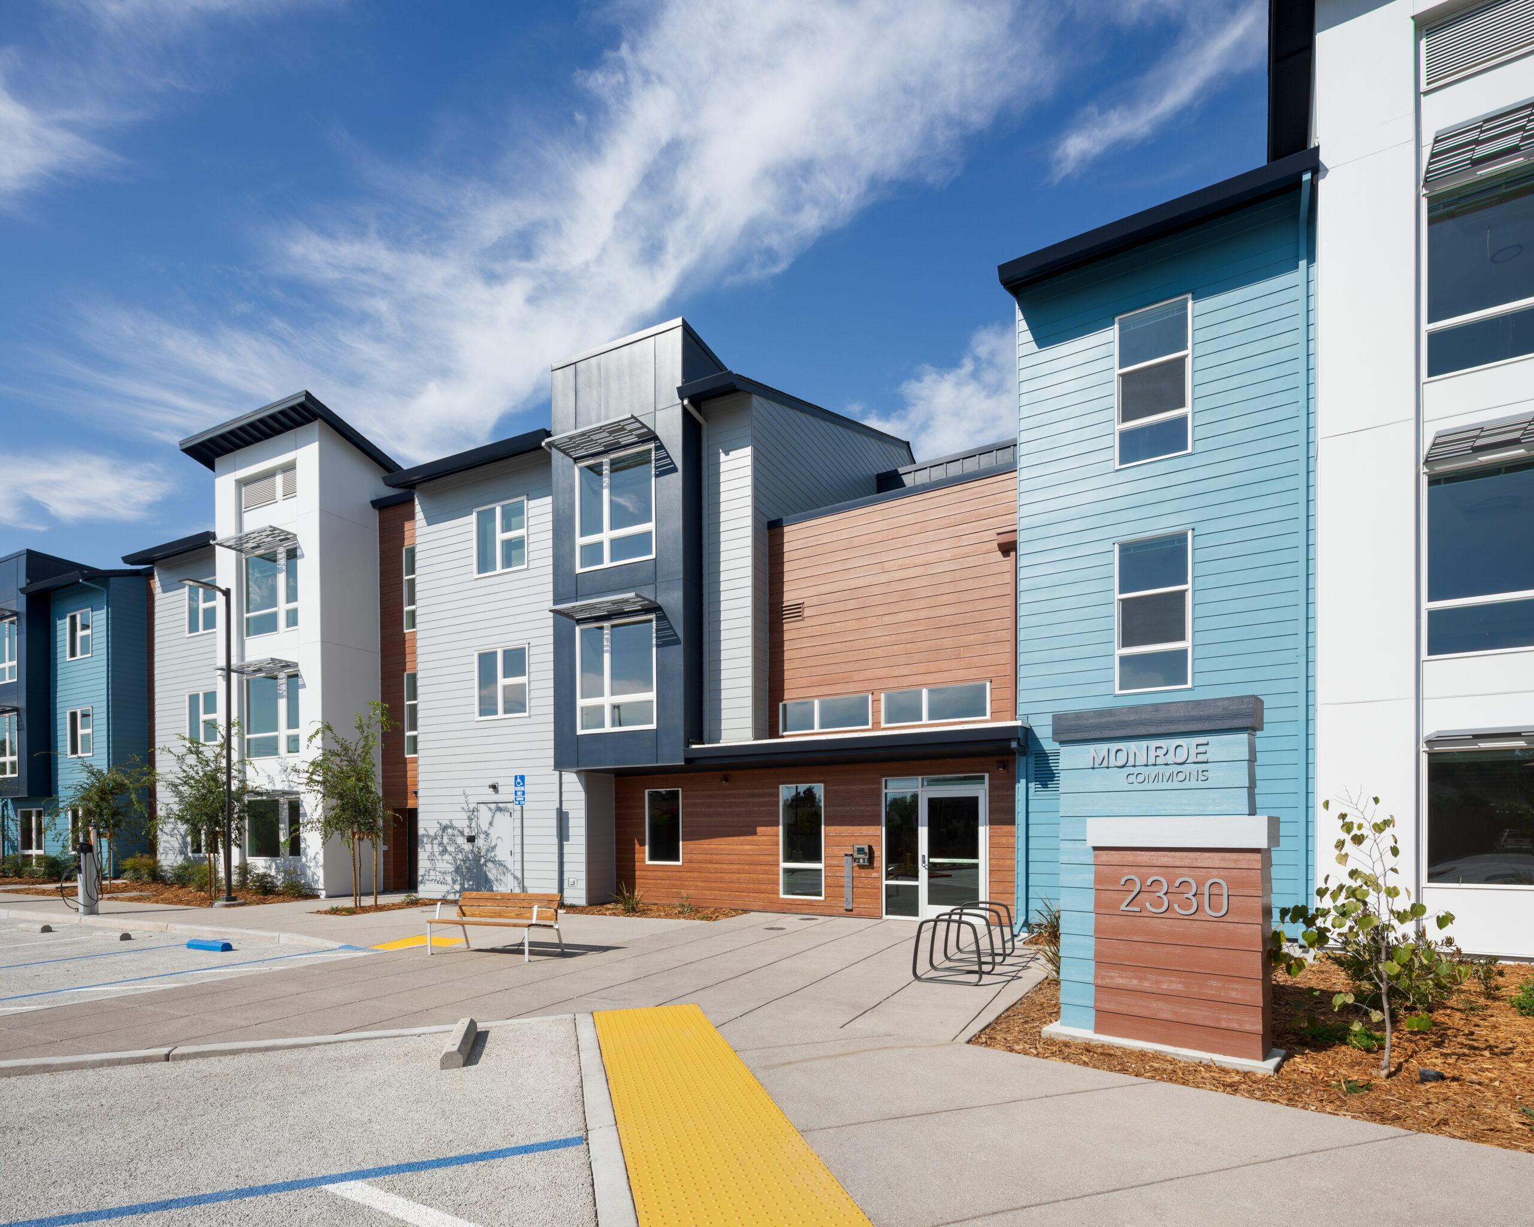
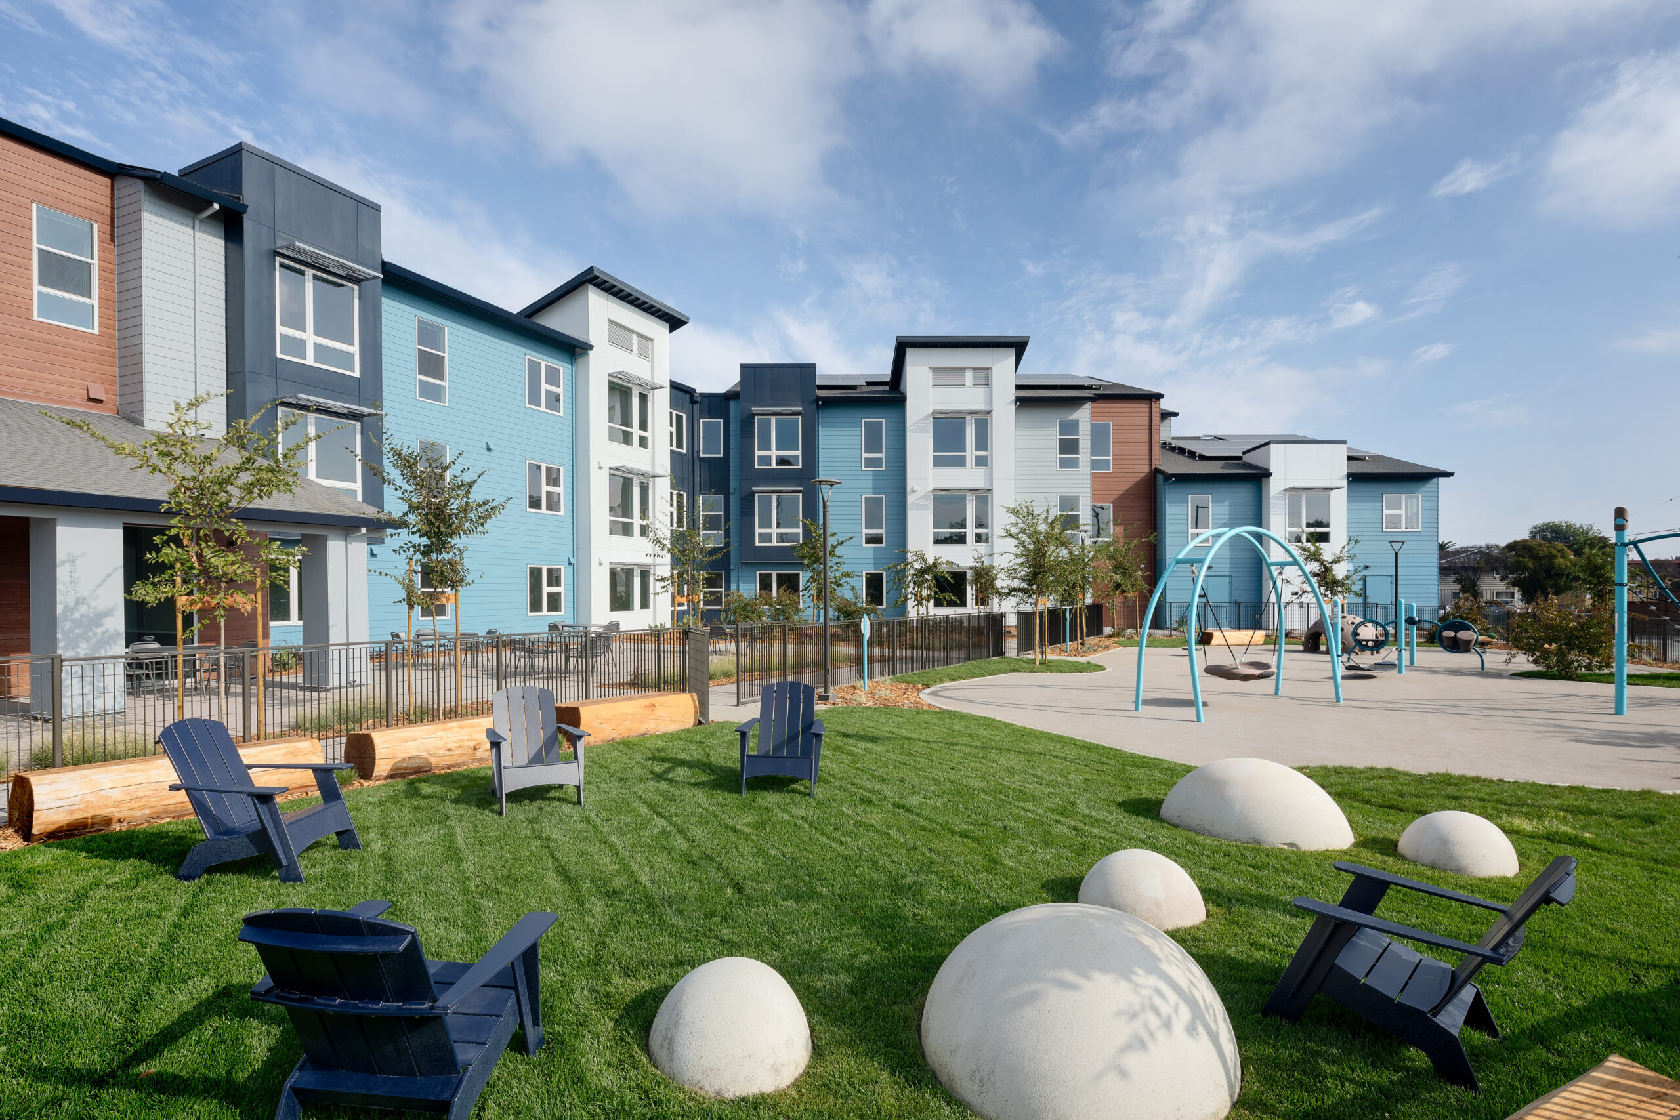
The development is designed with a variety of outdoor spaces for recreation and socializing
Project Specs
Location: Santa Clara, CA
Client/Owner: Freebird Development Company
Size: 65 units | 74,000 square feet
Photographer: Gary Belinsky
Project Team
General Contractor: CORE Builders
Structural: KPFF
Civil: Luk & Associates
Mechanical/Plumbing: Tommy Siu & Associates
Electrical: BWF Consulting Engineers
Landscape: Fogline Studio/PGAdesign
Acoustics: Salter
Waterproofing: Aquatech Consultancy
Sustainability: Bright Green Strategies
Fire Protection: Fire Systems
Design Awards
2024 Merit Award, Best Affordable Housing Community, Under 30 du/acre – Gold Nugget Design Awards, PCBC