
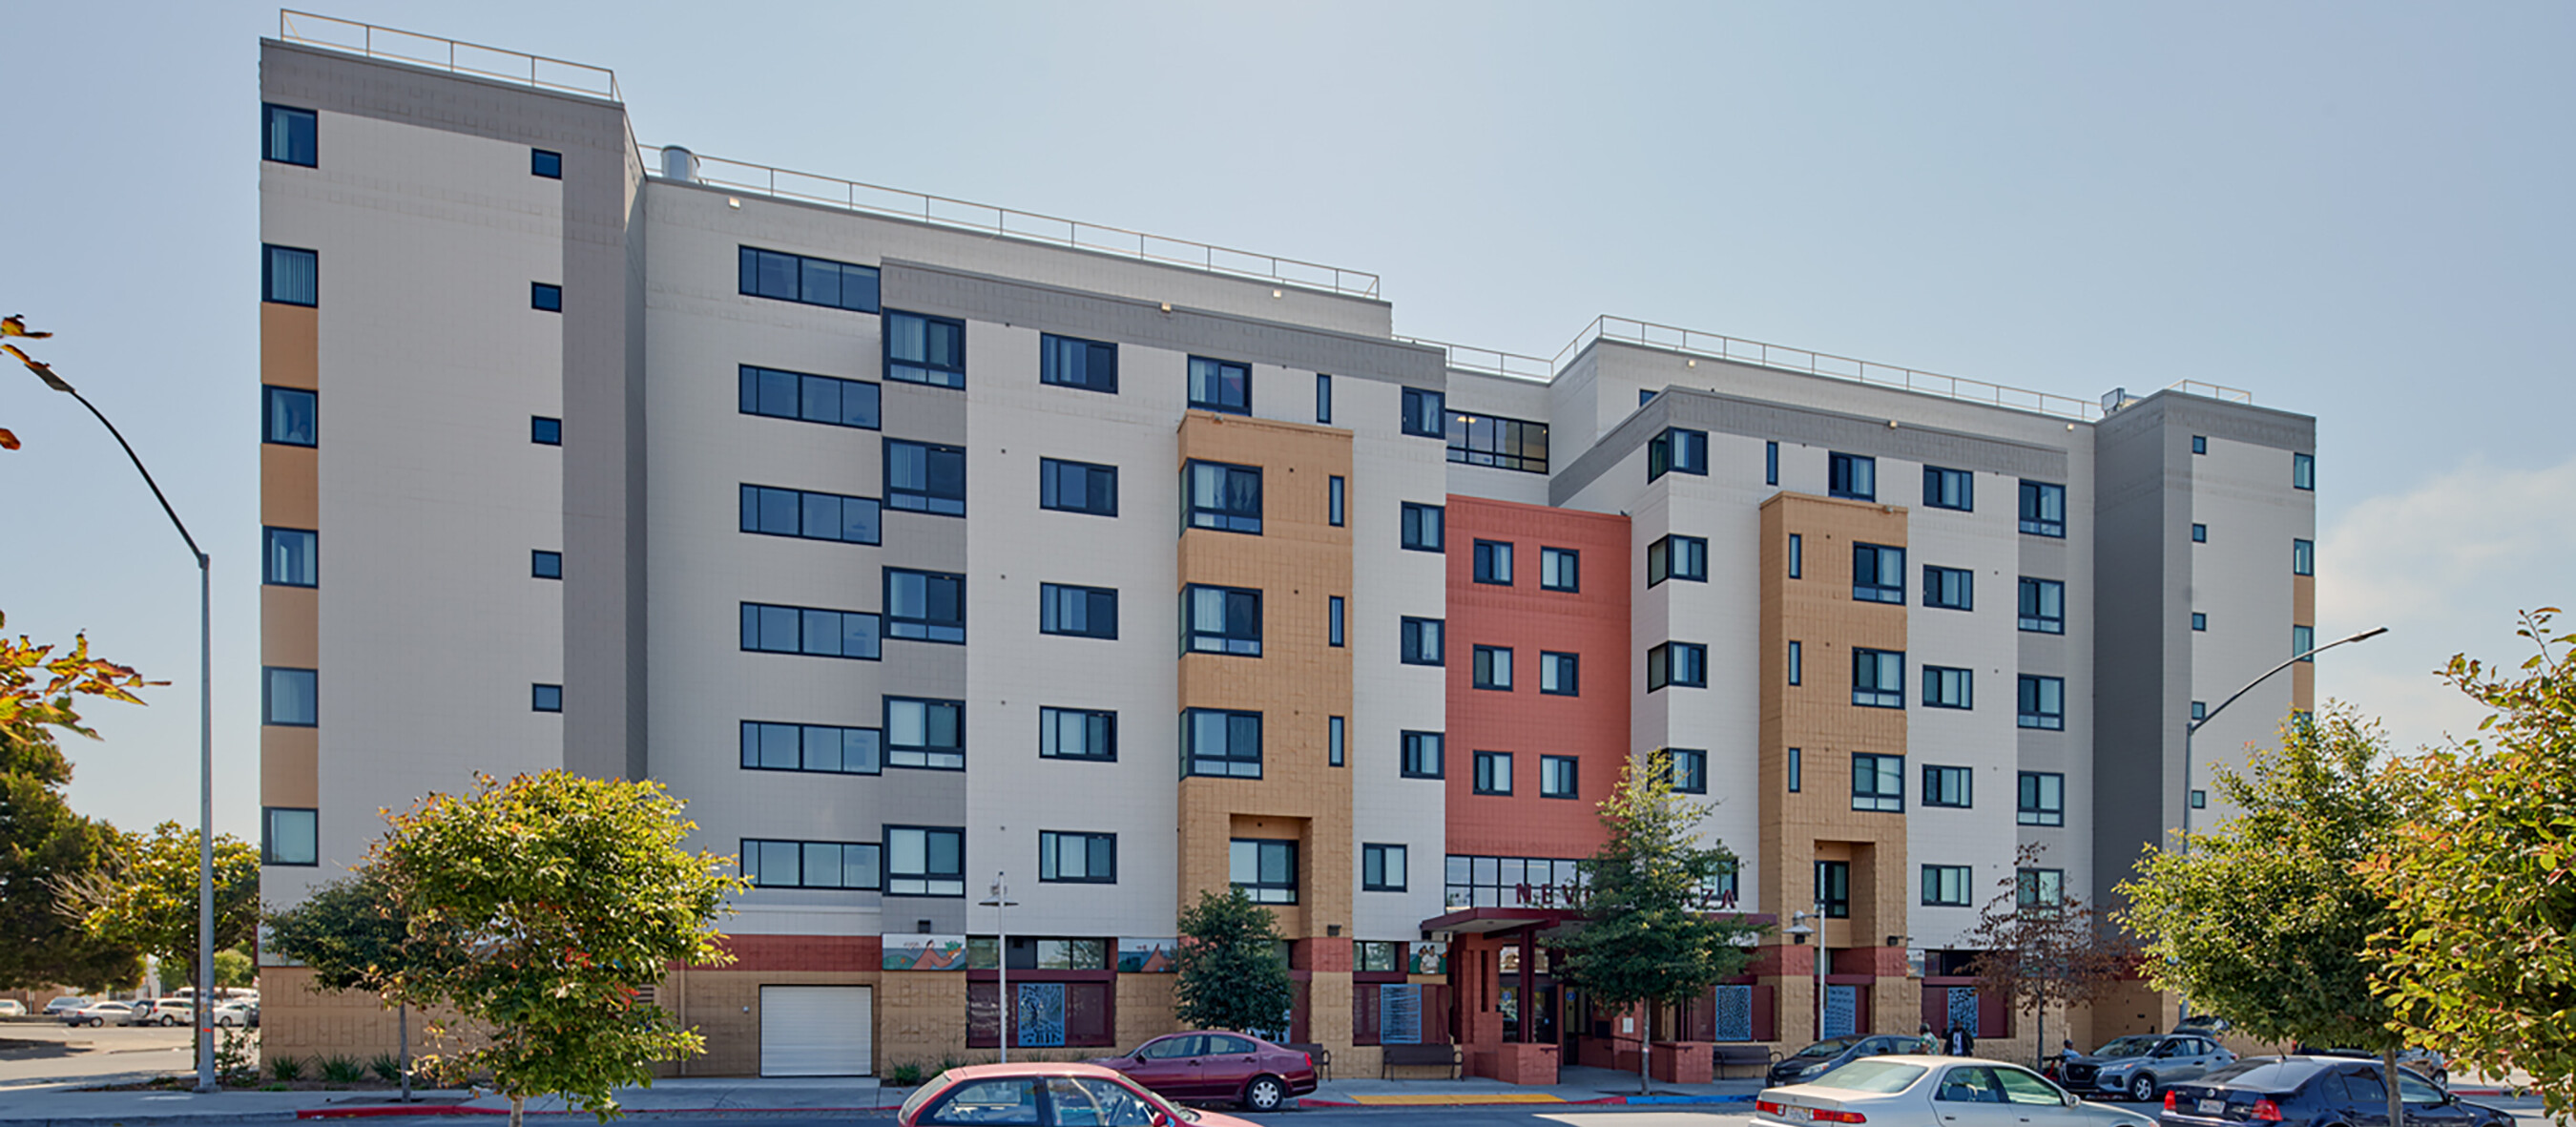
Nevin Plaza
Richmond, CA
Nevin Plaza is integral to the Richmond Housing Authority’s mission to provide quality affordable housing
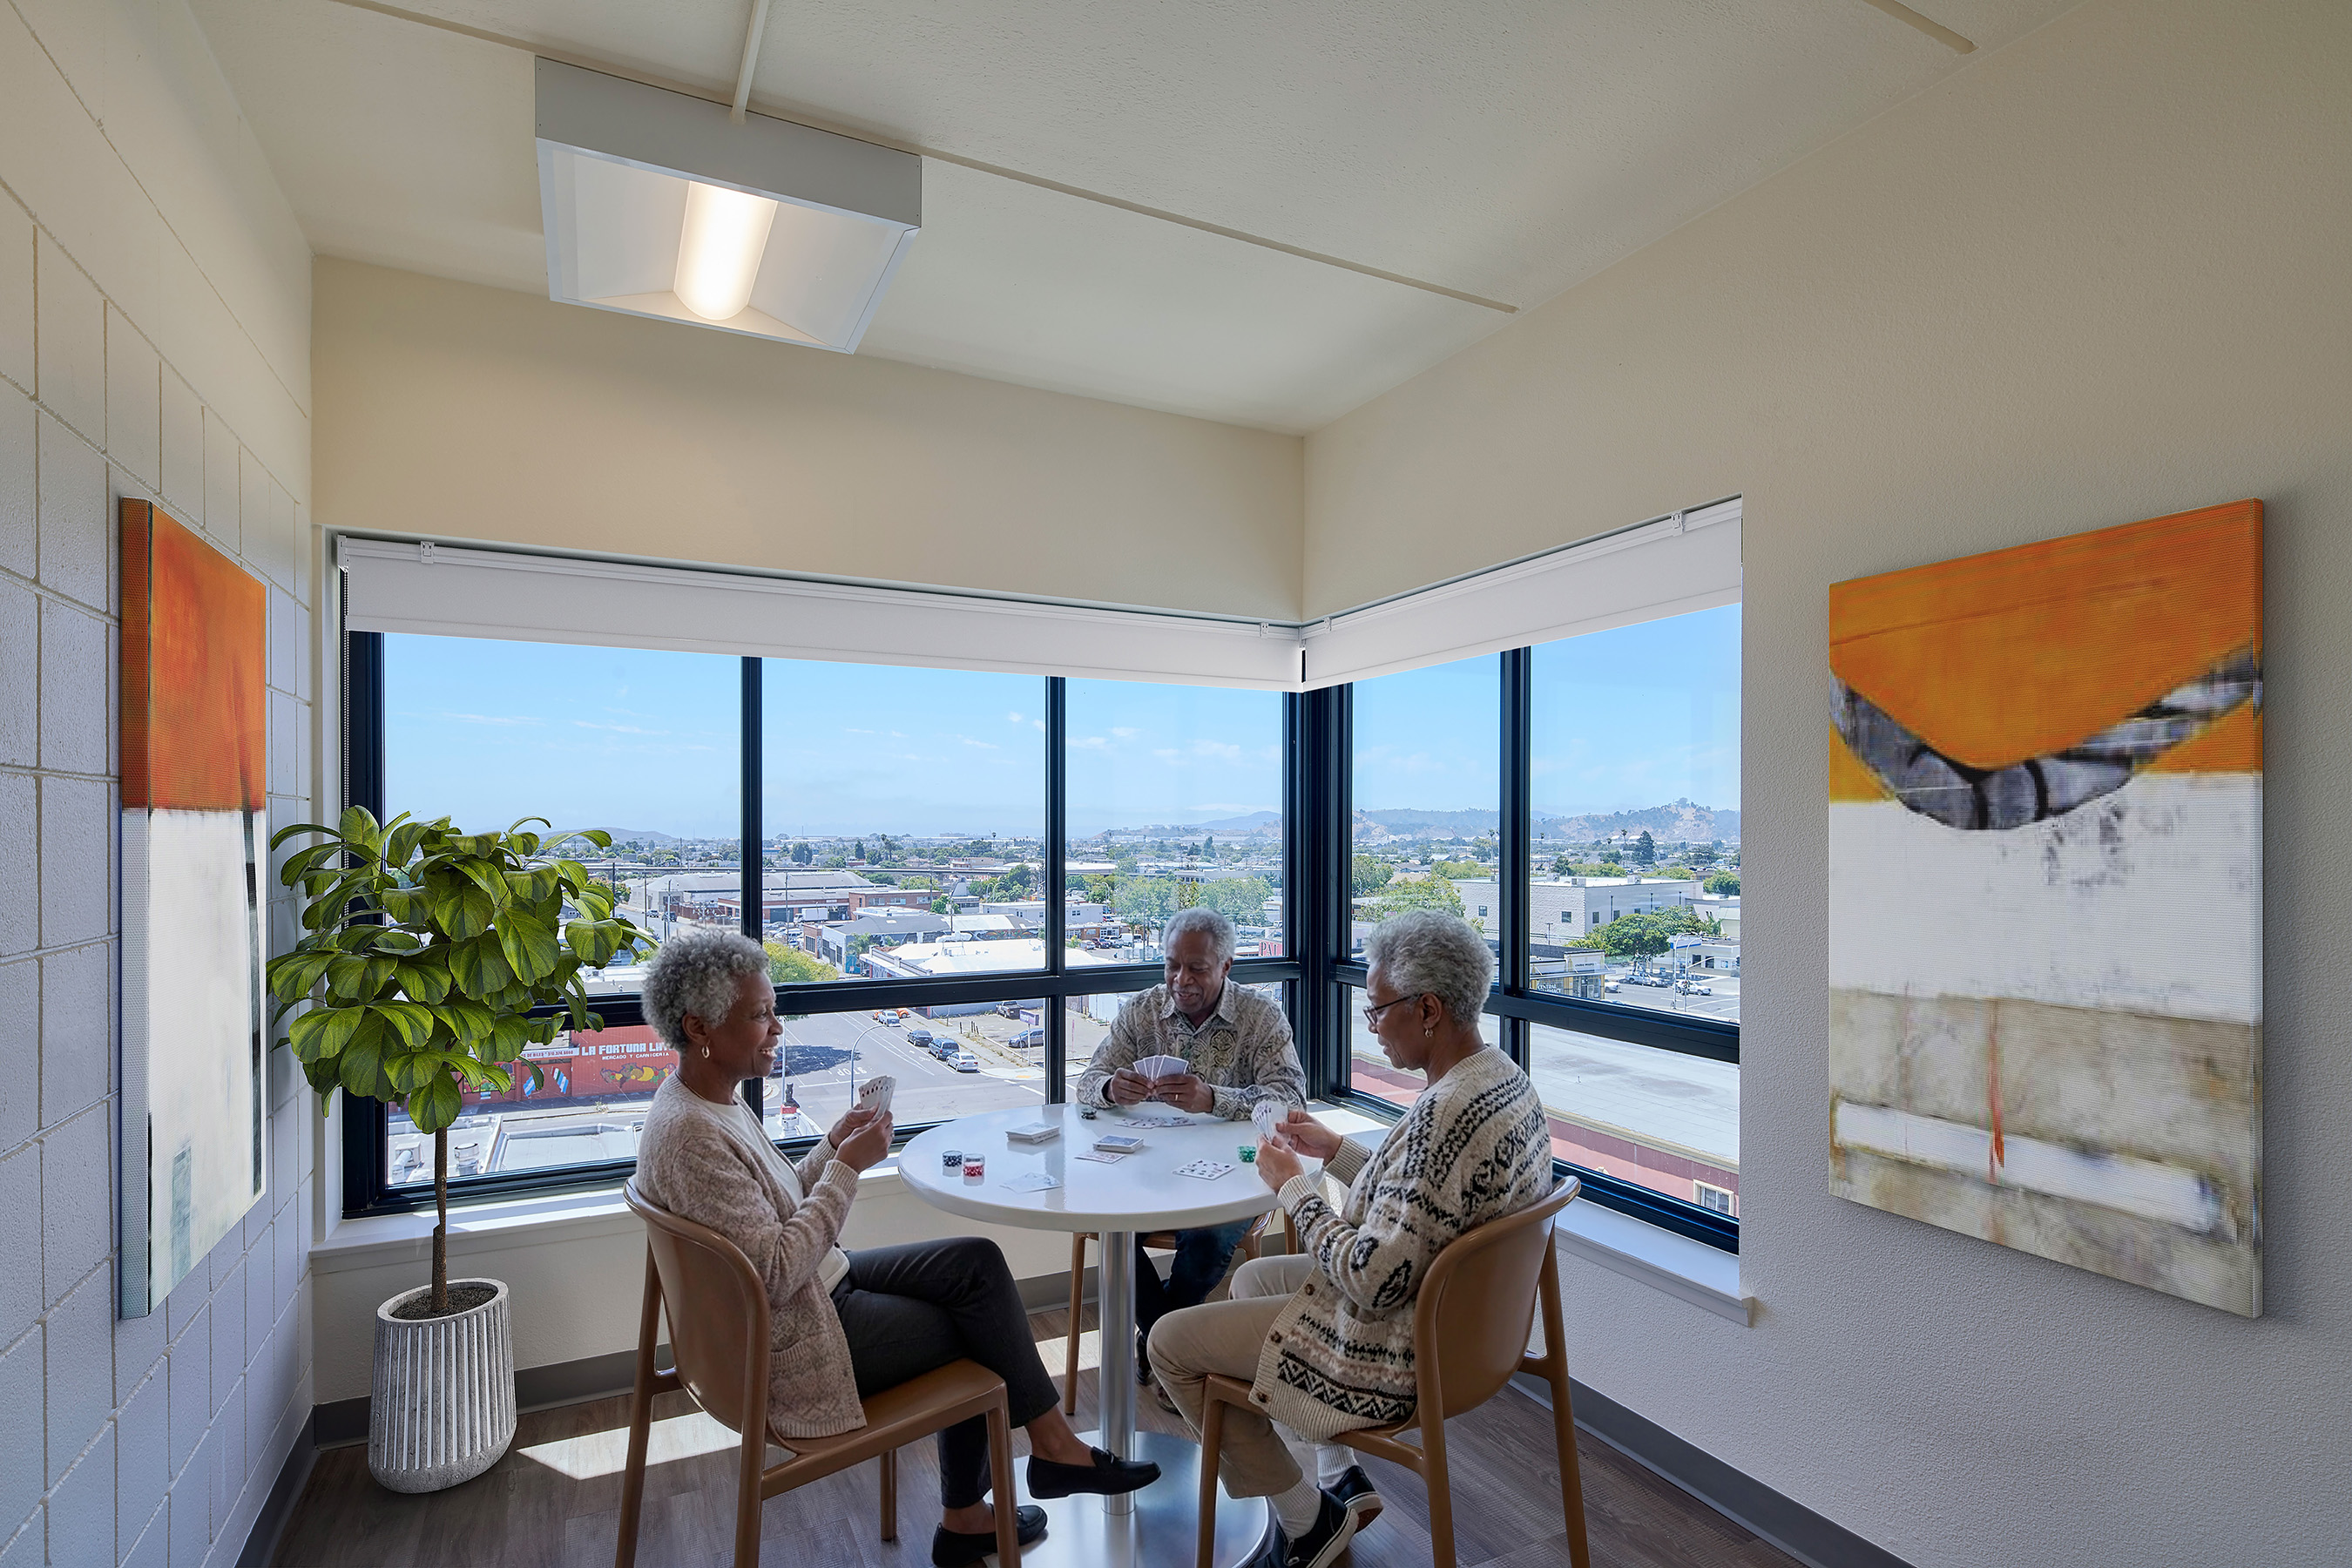
Nevin Plaza is a two-phase project to revitalize the original Nevin Plaza public housing complex built in 1985 in downtown Richmond. This seven-story, 106,092 square-foot building is integral to the Richmond Housing Authority’s mission to provide more quality affordable housing for seniors and people with disabilities.
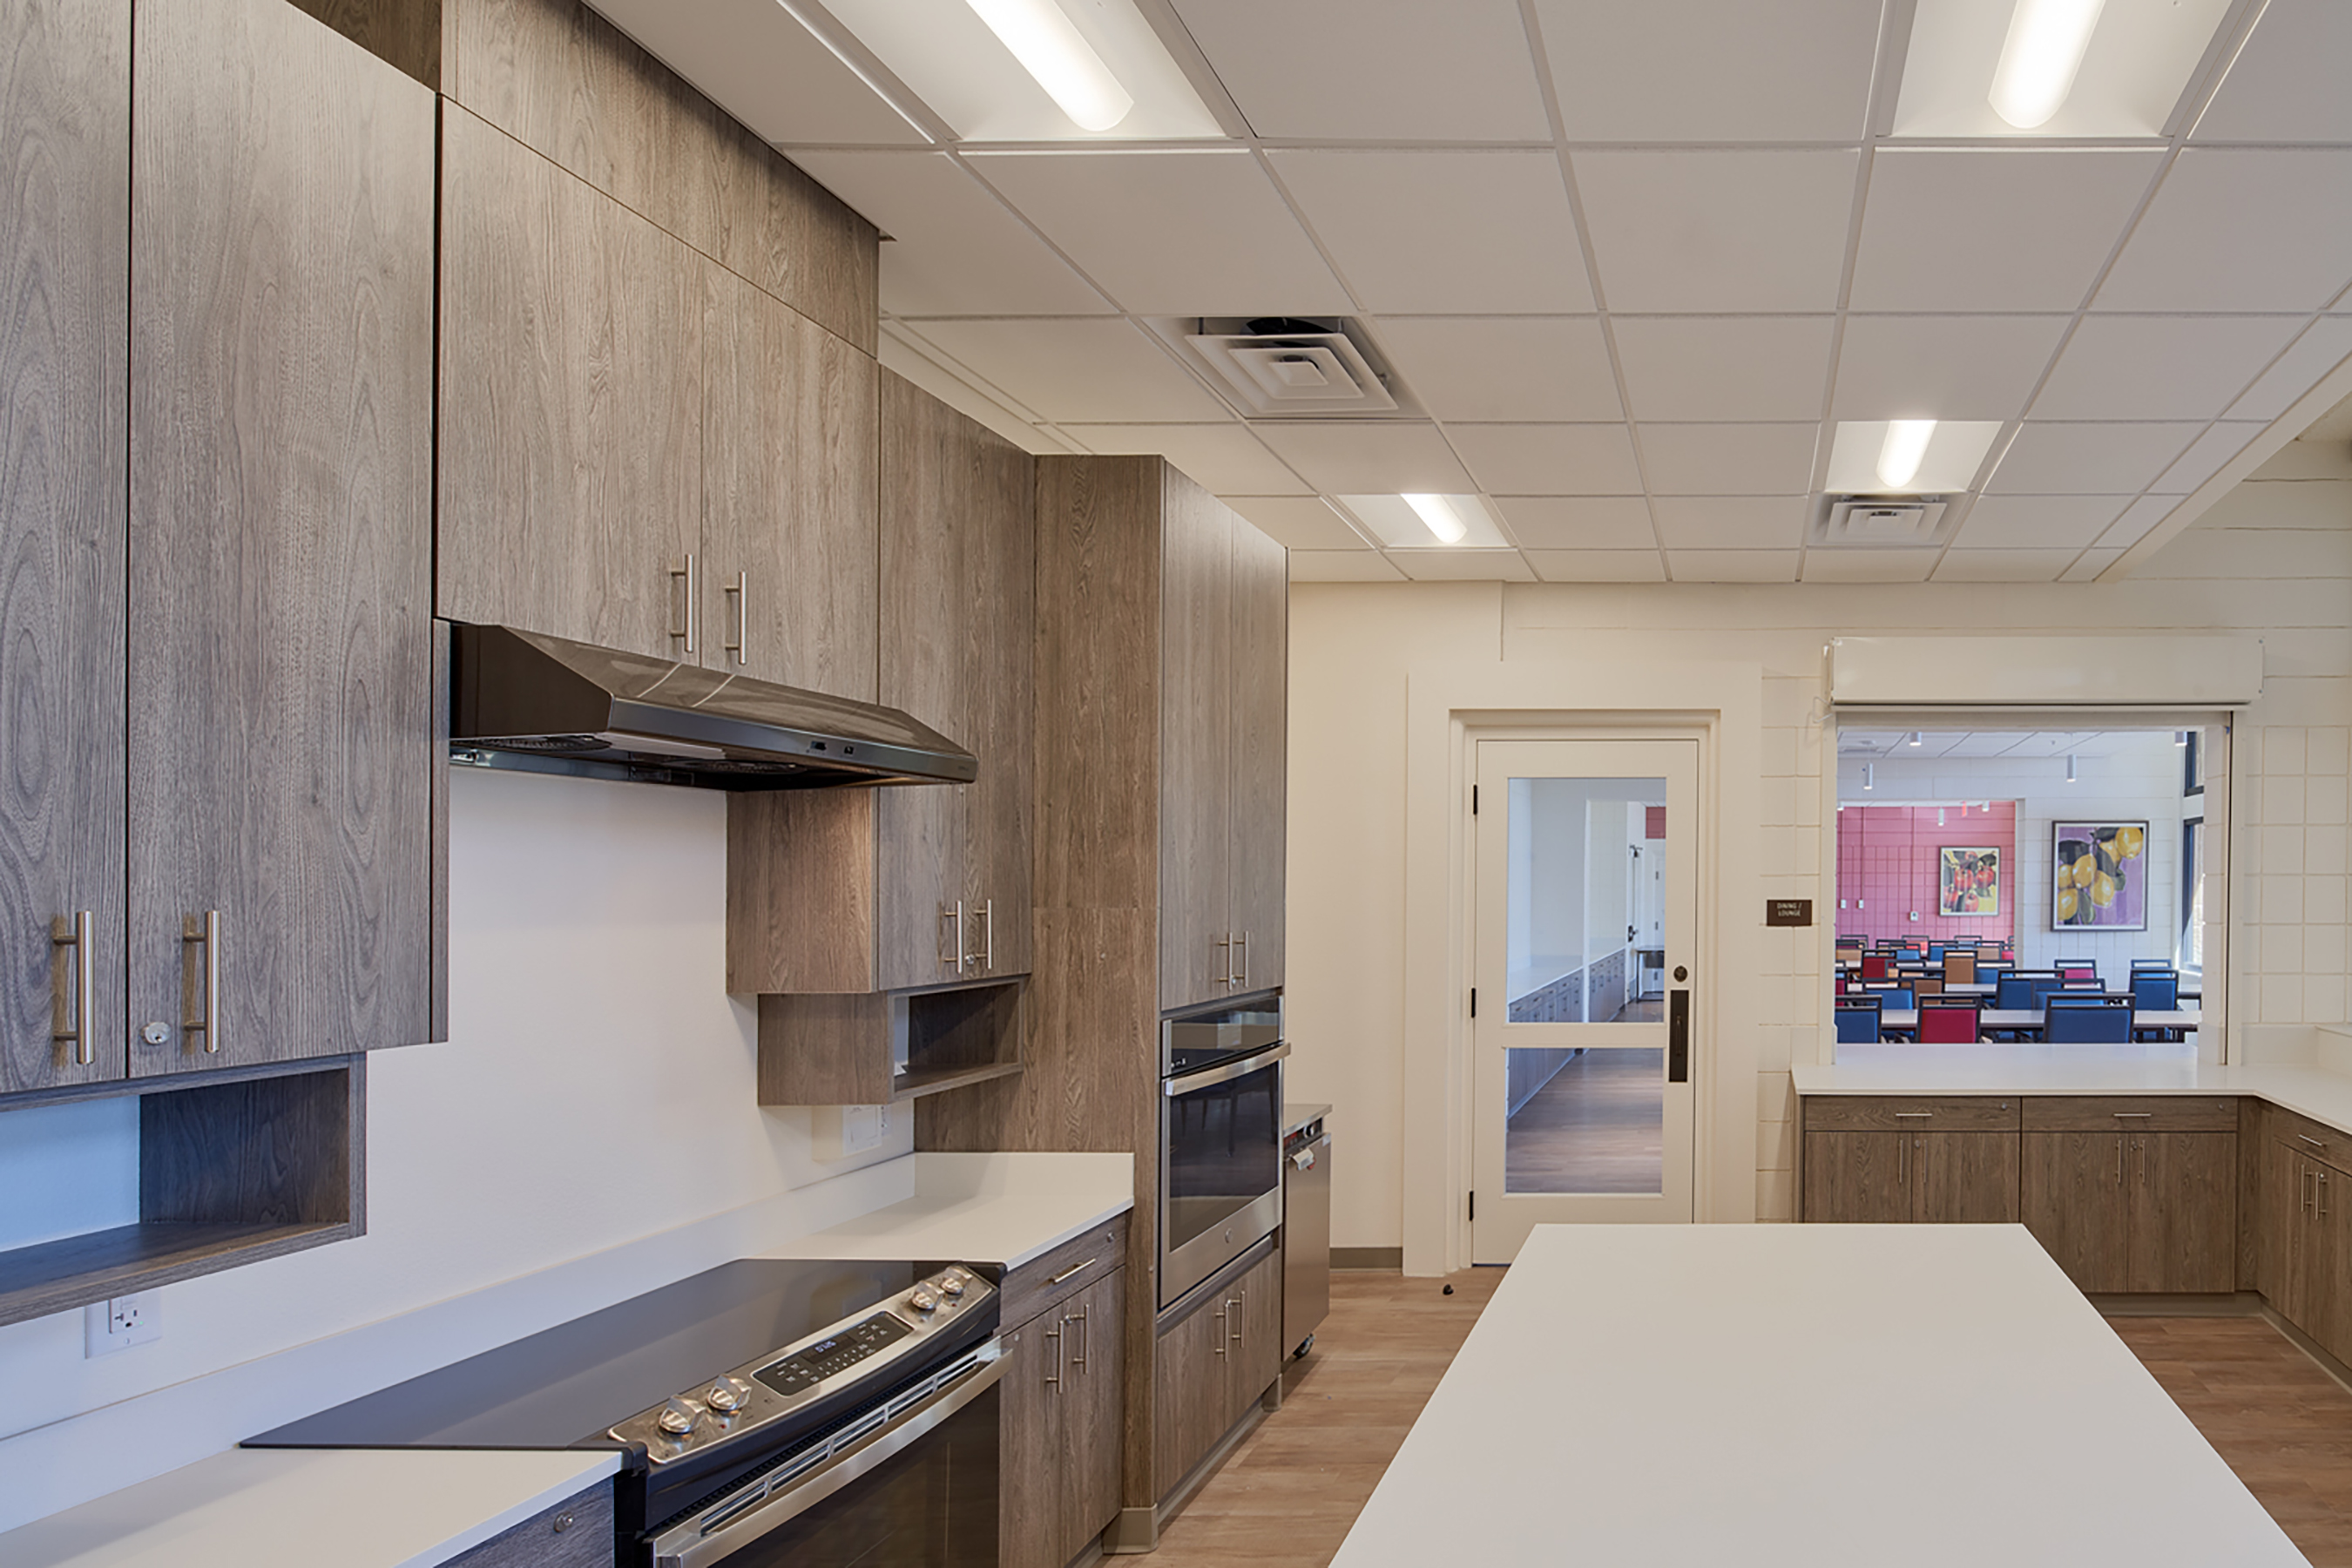
Phase One focuses on a comprehensive overhaul of the existing 140-unit building, including refurbished, energy-efficient building systems; interior upgrades to all units with new finishes, kitchens, and bathrooms; and facility-wide accessibility and landscape improvements.
Phase Two constructs a new five-story, 105,000 square-foot building with 79 new units. Seamlessly integrating with the existing structure, the new building will share a common entry. The new space will also incorporate a sizeable multi-purpose room for residents and offices for resident services and property management.
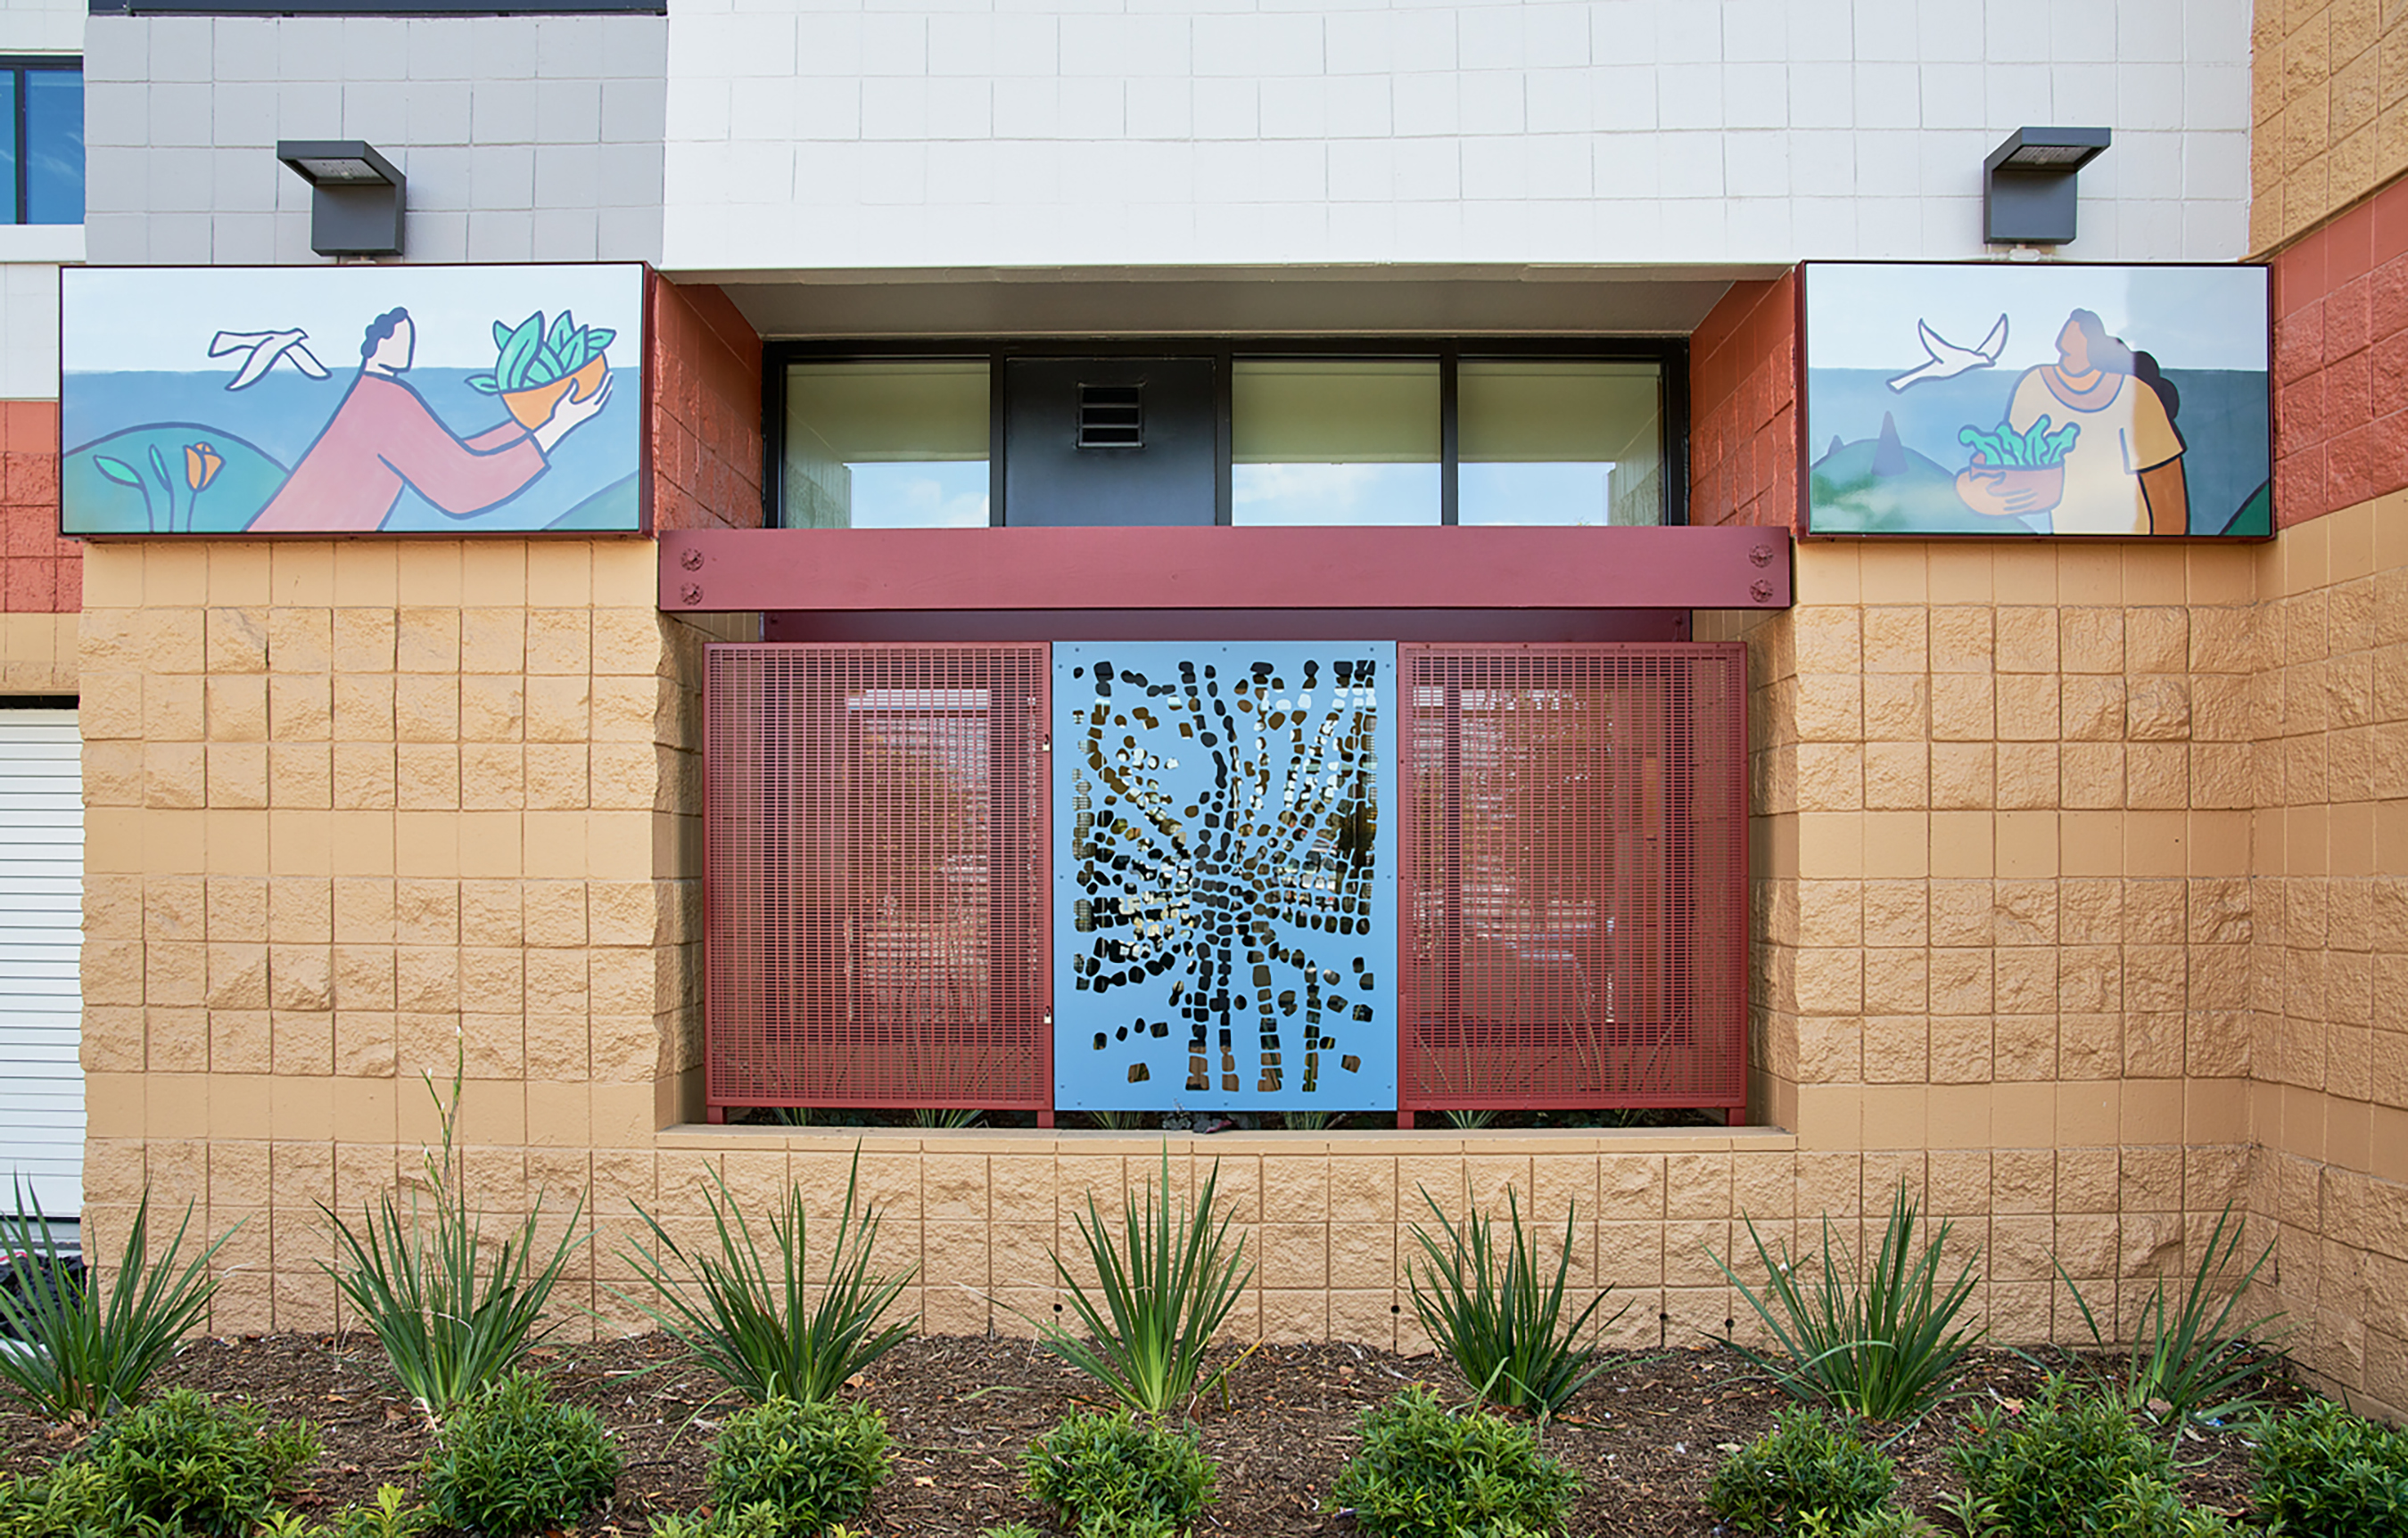
The entire Nevin Plaza project includes a robust community/public art program that engages local artists for unique façade treatments, including murals and laser-cut metal art panels by local artists with developmental disabilities from NIAD and an enamel art frieze by Oakland artist and muralist Alexandra Bowman.

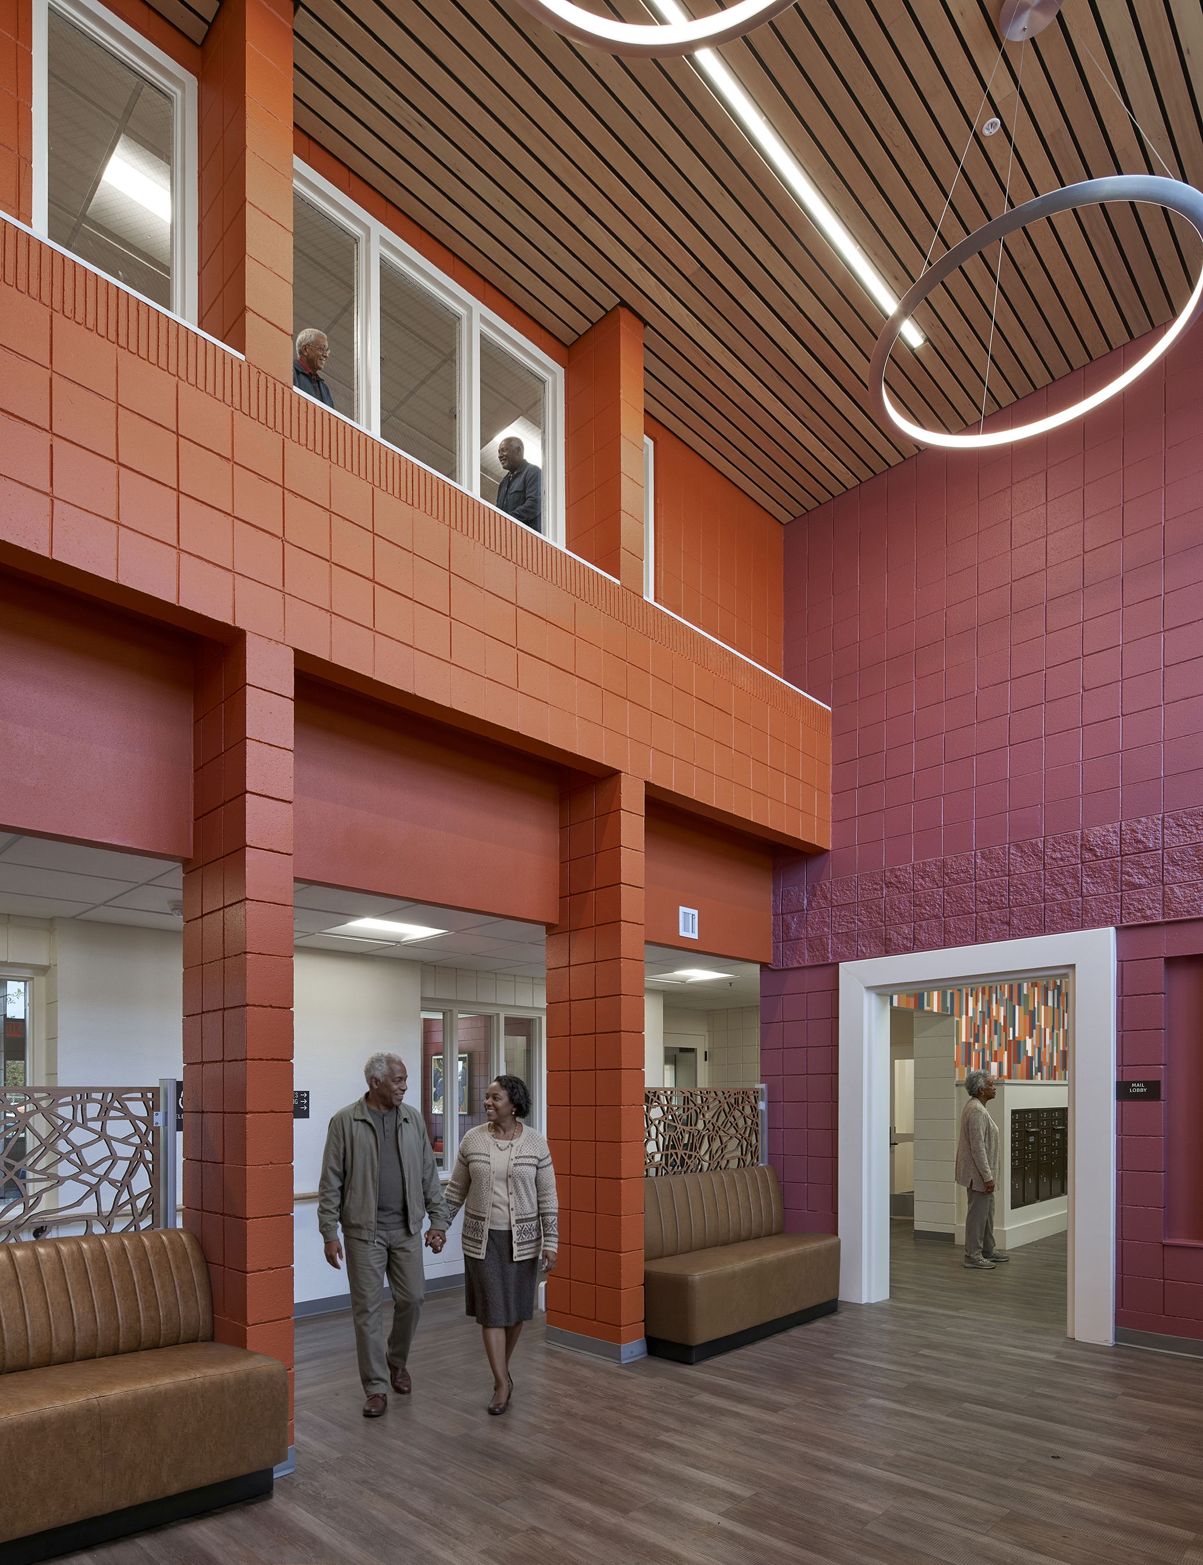
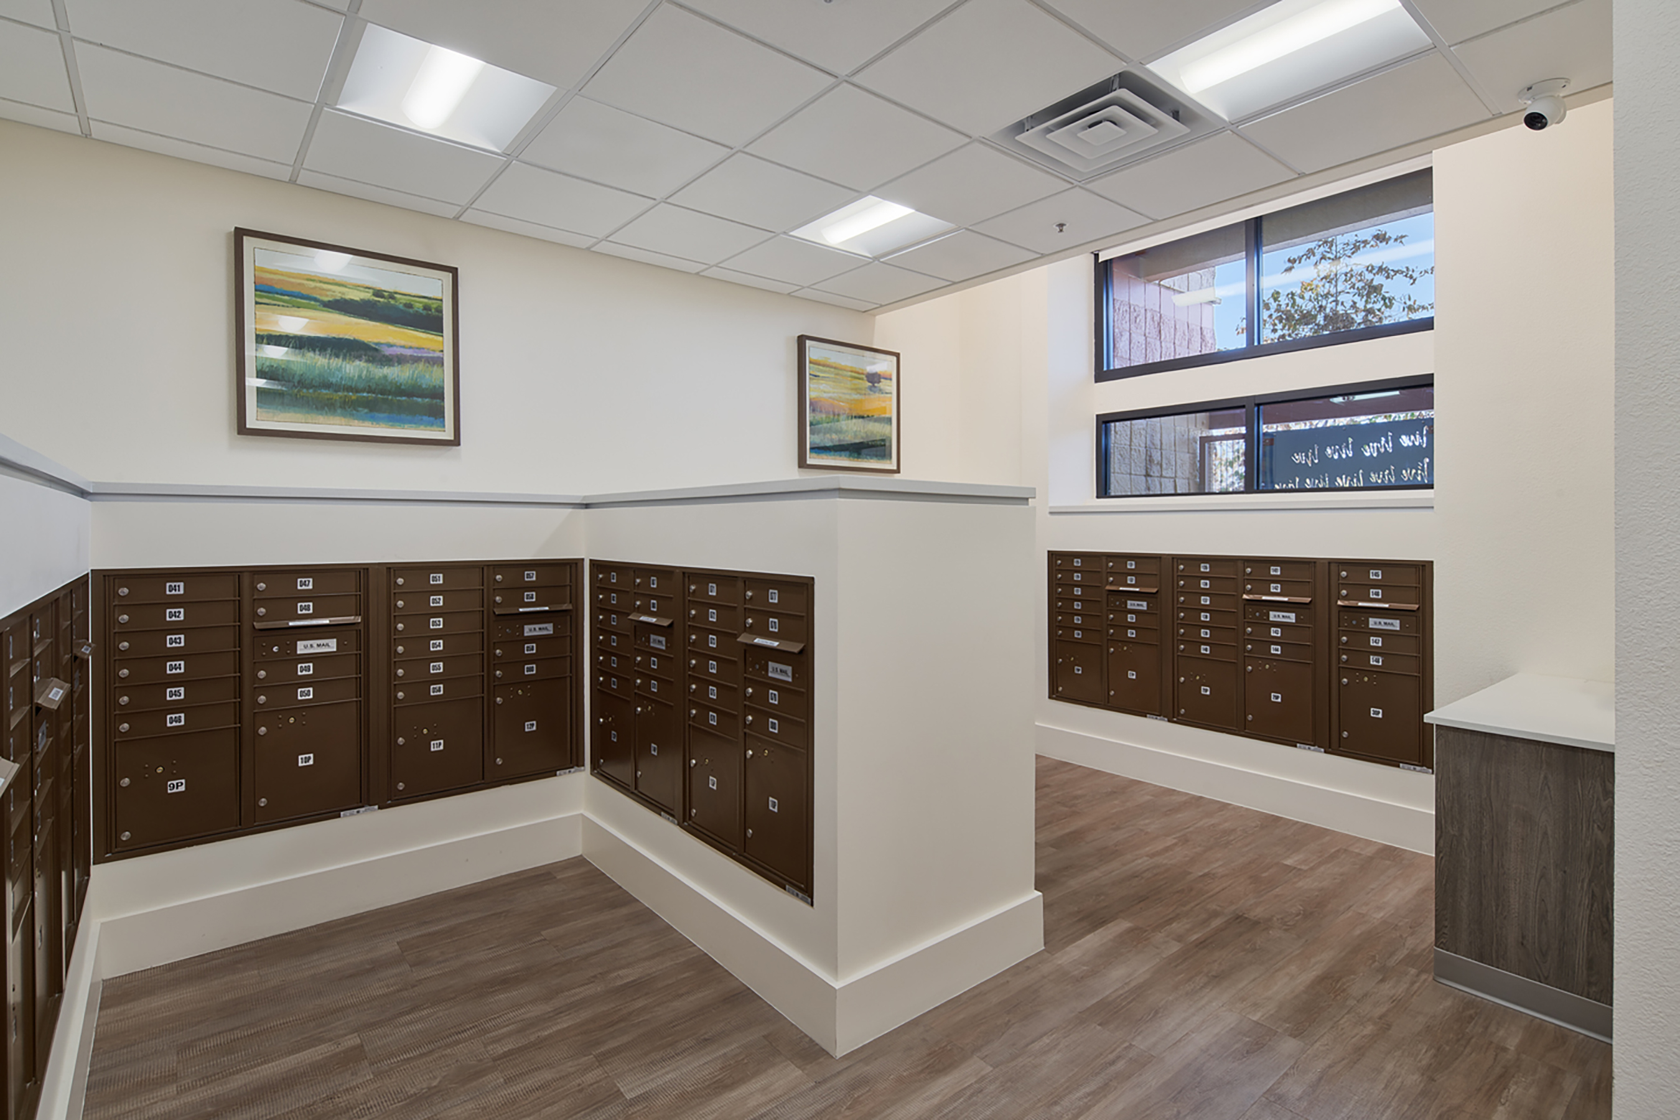
The lobby is reimagined as a welcoming and secure space with clear sight lines
Project Specs
Location: Richmond, CA
Client/Owner: EAH Housing
Size: 140 units (Phase 1), 79 units (Phase 2) | 106,171 square feet
Project Team
General Contractor: D+H Construction
Structural: IDA Structural Engineers
Civil: Luk & Associates
Mechanical/Electrical/Plumbing: Randal-Lamb Associates
Landscape: Cupples Keller Designs (formerly Keller Mitchell & Co.)
Acoustics: RGD Acoustics
Waterproofing: Aquatech Consultancy
Fire Protection: The Fire Consultants
Sustainability: Beyond Efficiency