
Lincoln High School
San Leandro, CA
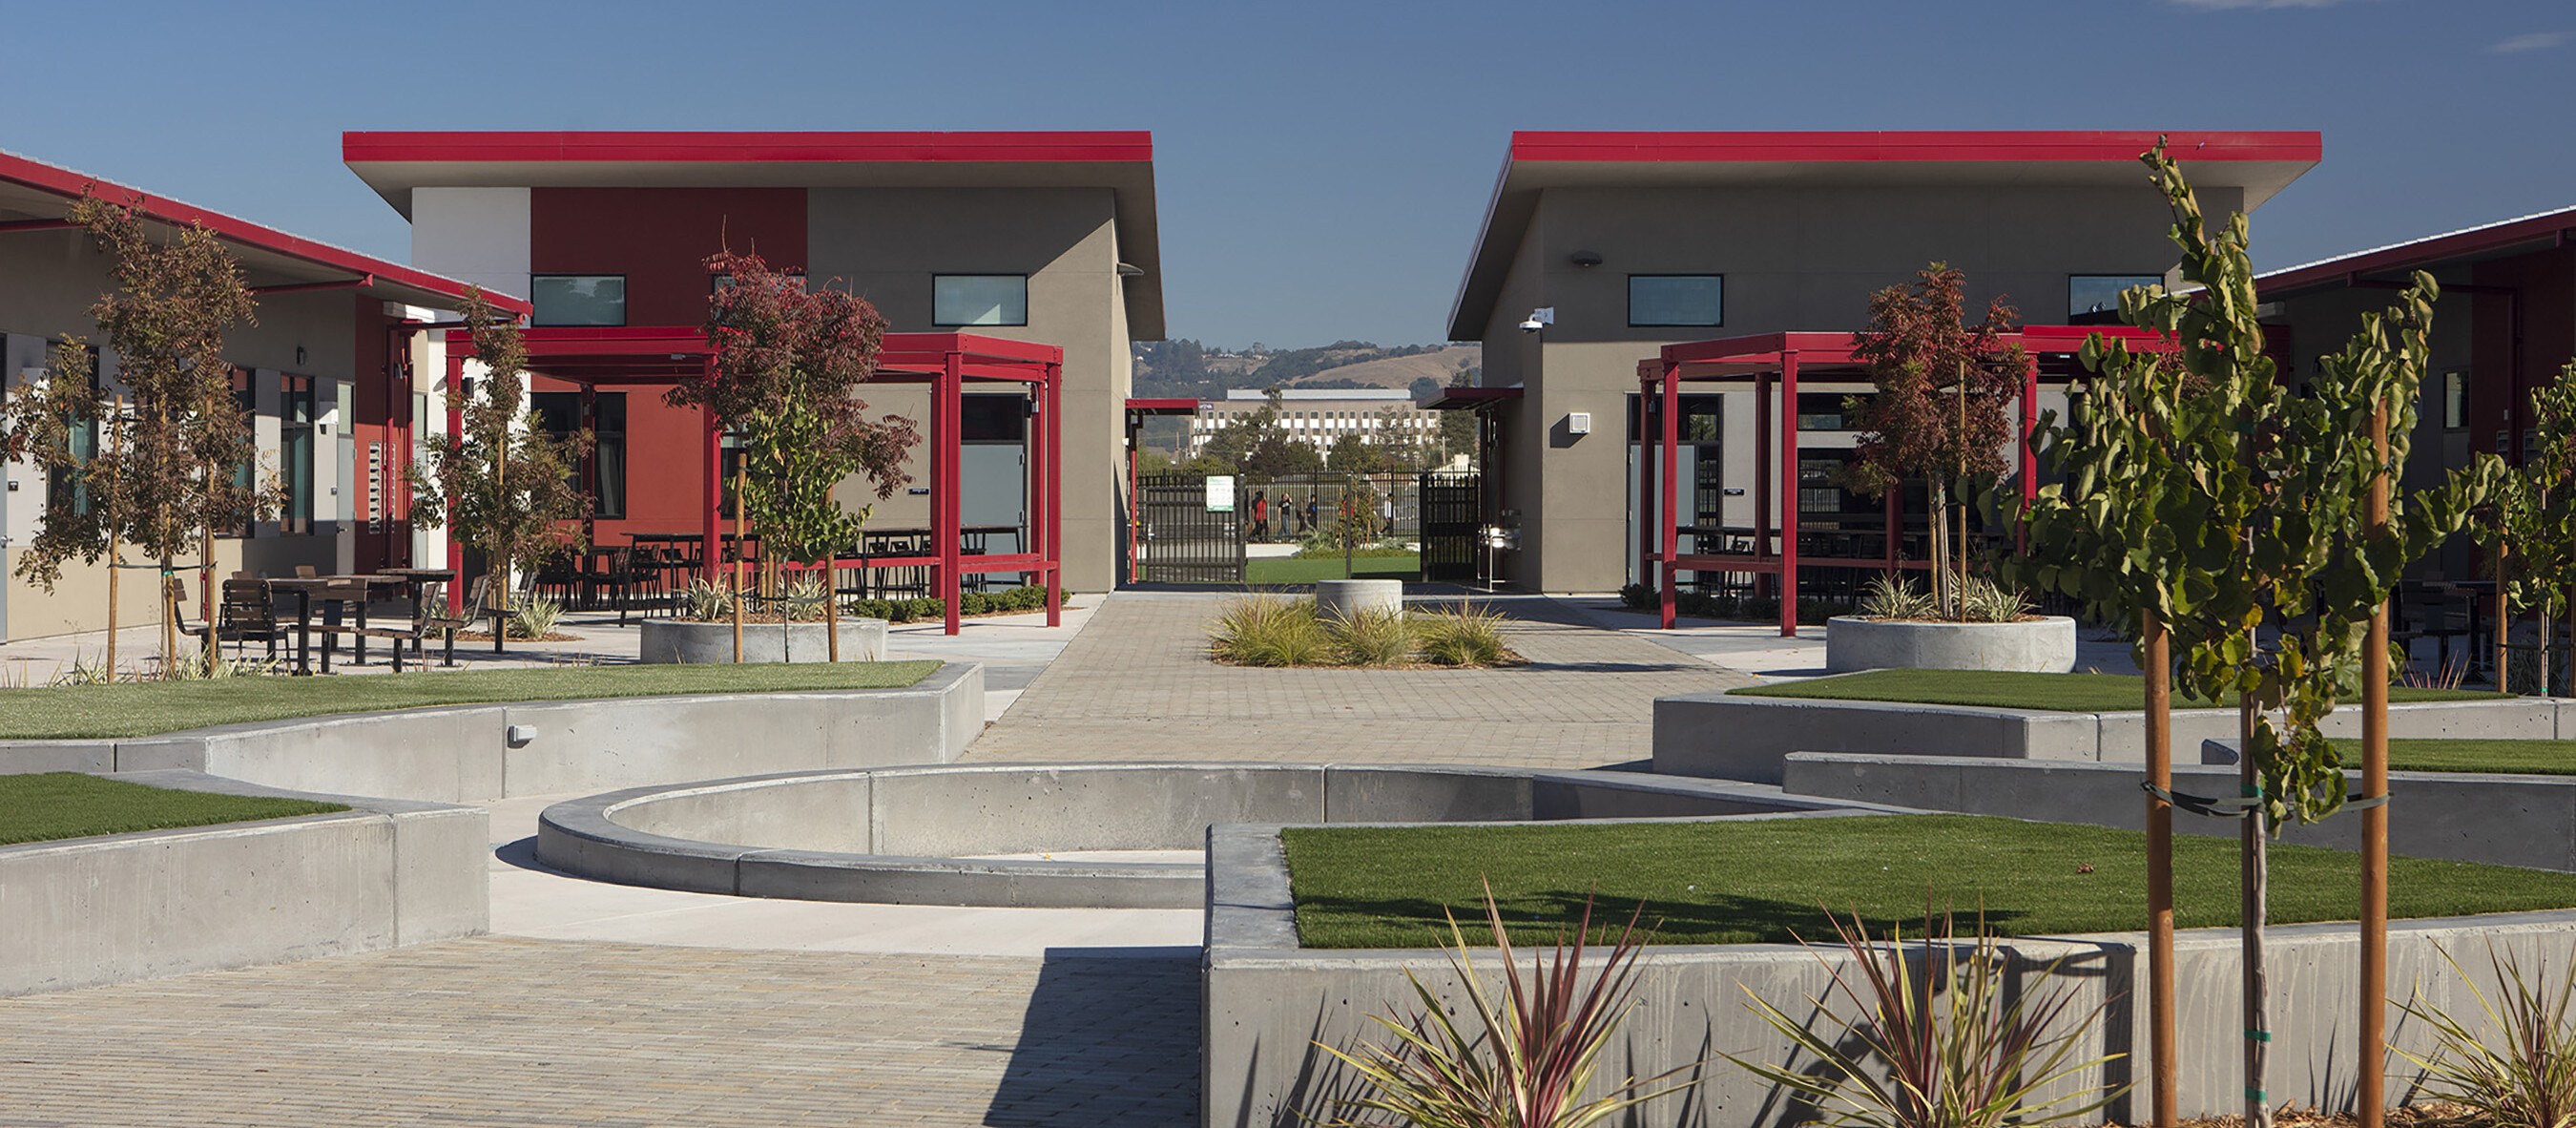
The design of this campus replacement includes student-centered spaces and indoor/outdoor learning
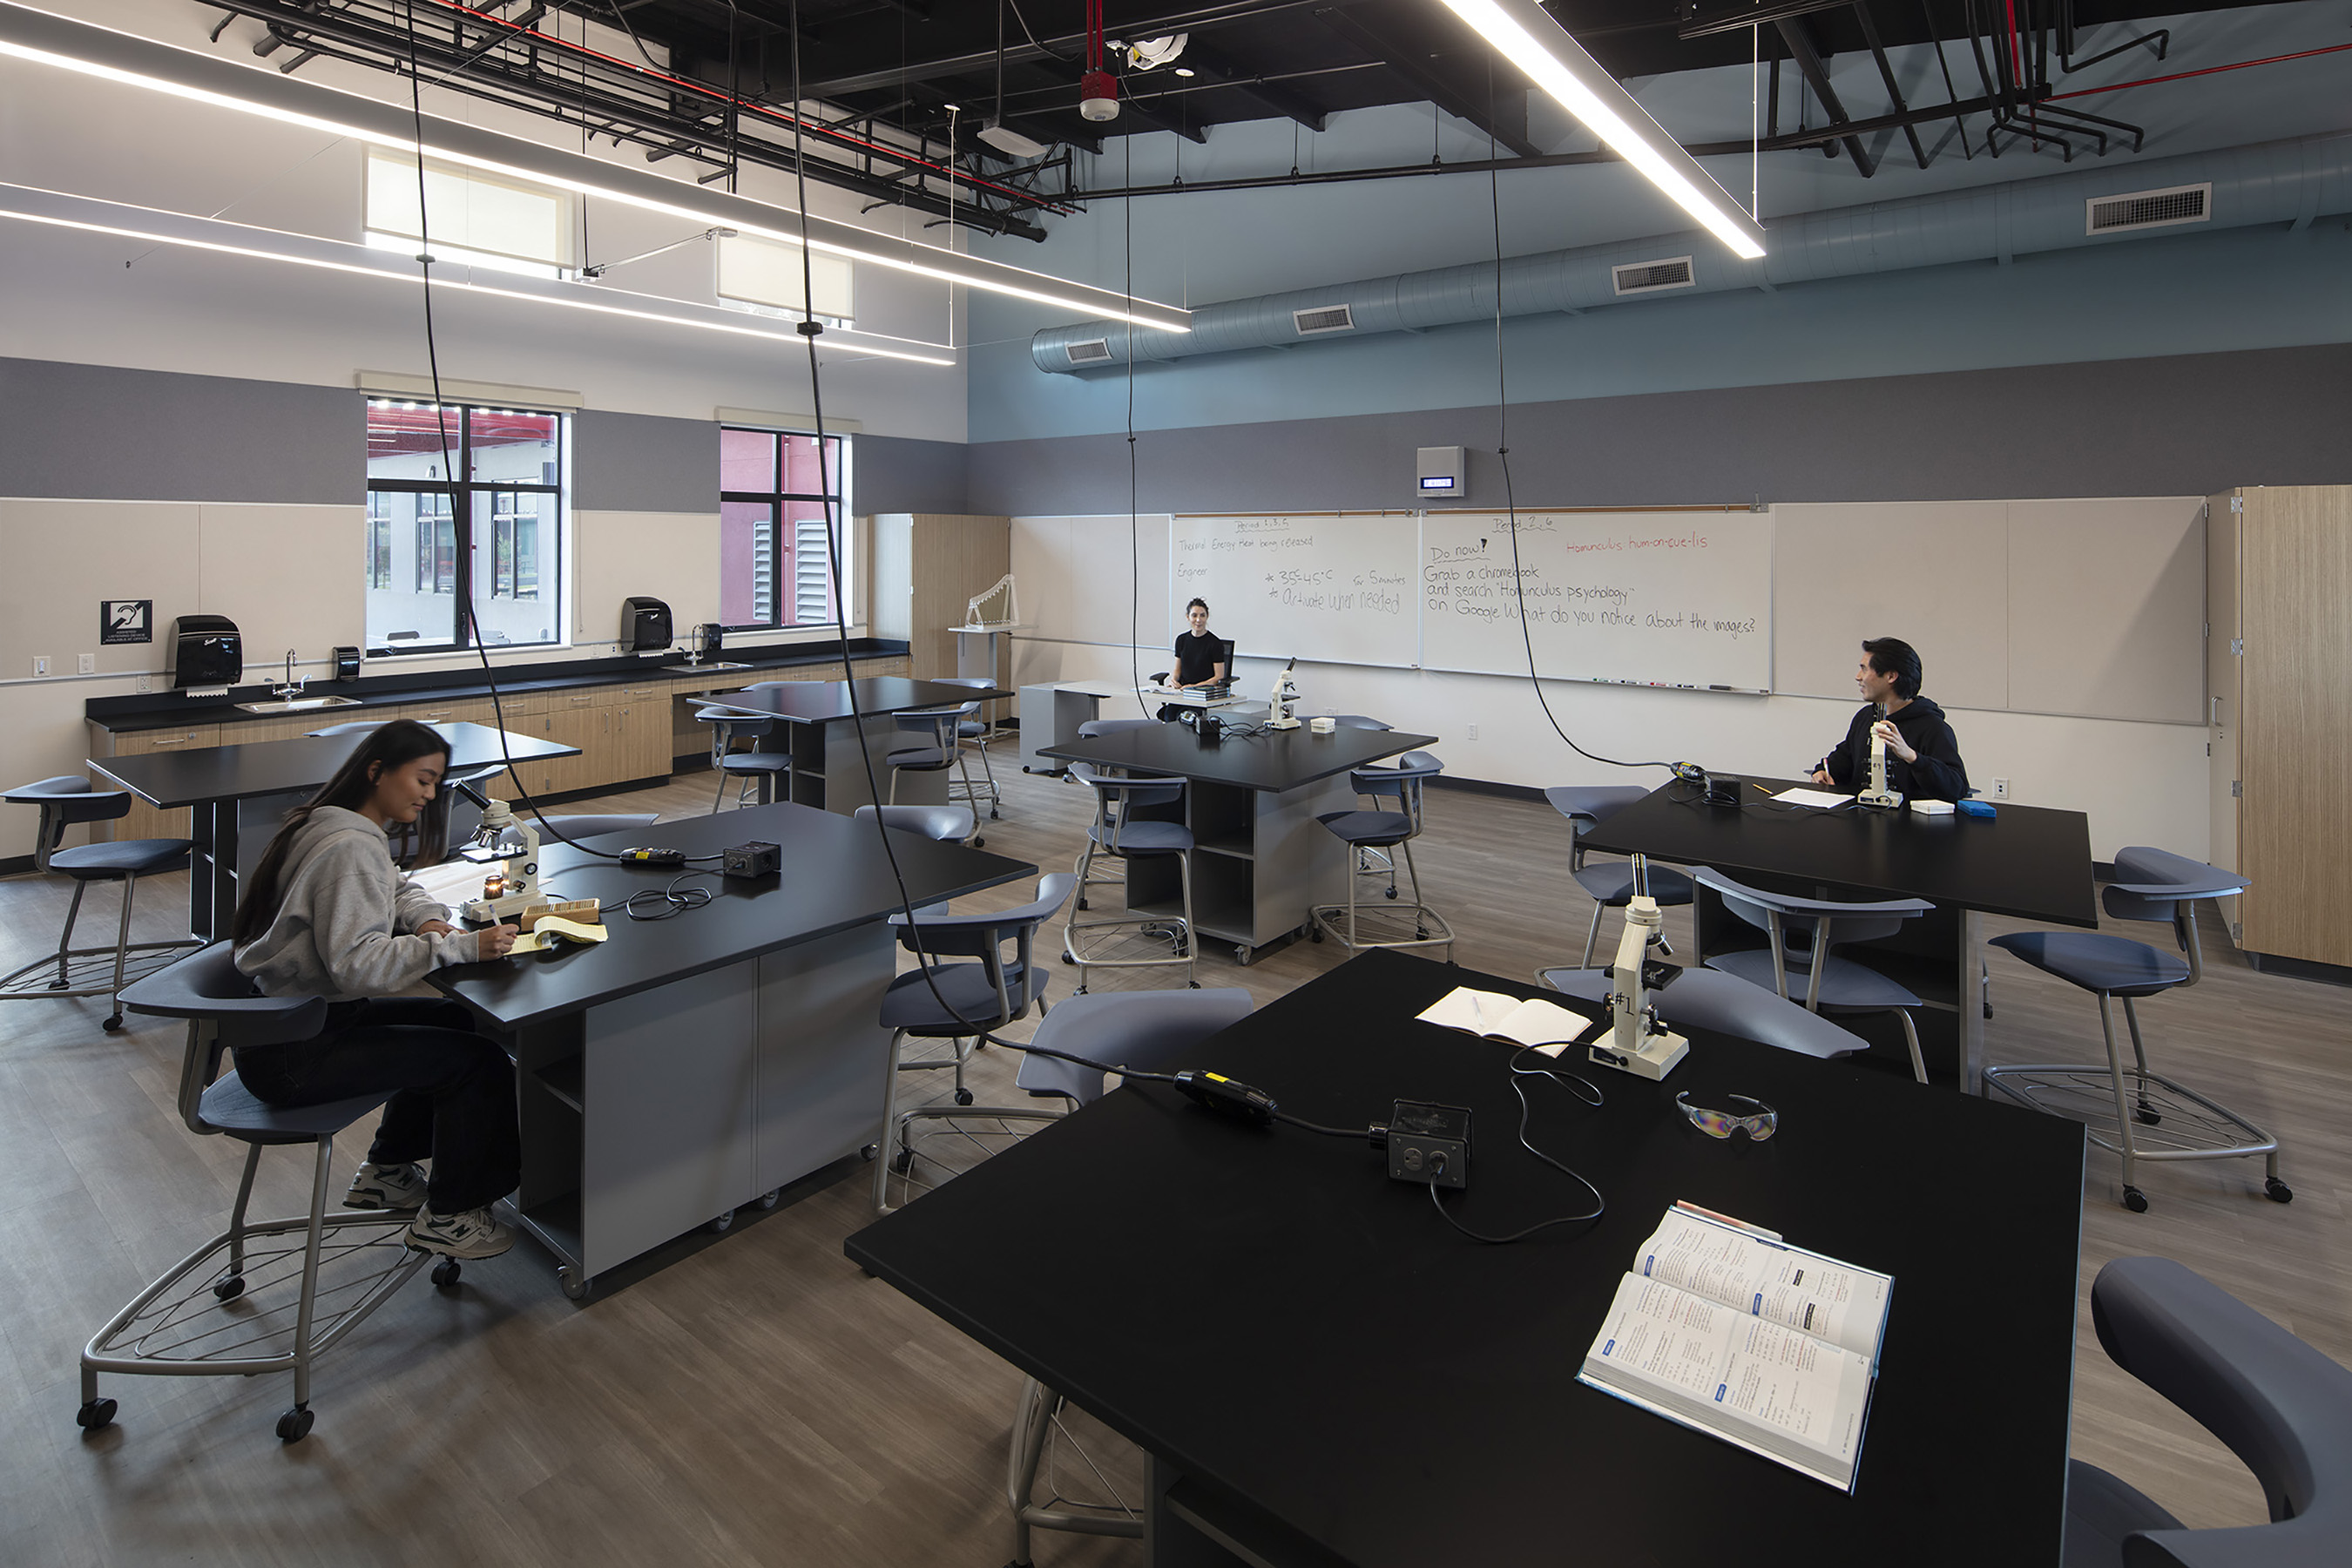
The all-new campus replaces outdated and undersized facilities with student-centered spaces, including well-lit standard classrooms, a fully equipped science lab, and a fabrication lab designed to accommodate the construction Career and Technical Education (CTE) program. Additional specialized program areas include a Life Skills classroom, which supports life skills training, and a culinary CTE program. Adjacent outdoor gardens will provide students with the opportunity to cultivate herbs, vegetables, and citrus fruits, promoting hands-on learning experiences.
The campus features a versatile multi-use room with flexible seating for dining and other activities. It also houses a full warming kitchen and opens onto a courtyard with covered dining areas. Administrative facilities, including traditional offices, counseling centers, spaces for social service providers, a wellness center, private shower rooms, and student laundry facilities, form the campus entry point.
Central to the campus design is a vibrant courtyard, offering multiple student activity areas, such as outdoor dining, a stage area surrounded by lawn seating, raised garden beds, ping-pong and chess tables, and adaptable outdoor classrooms. Beyond the courtyard, outdoor PE areas include basketball courts, an all-weather field, and track facilities.

The fabrication lab features operable garage doors for passive ventilation, daylight, and indoor-outdoor learning

Project Specs
Location: San Leandro, CA
Client/Owner: San Leandro Unified School District
Size: 24,183 square feet
Photographer: Misha Bruk
Project Team
General Contractor: JL Construction
Construction Manager: Cumming Group
Civil: Sanbell
Mechanical/Plumbing & Fire Protection: Capital Engineering
Electrical: American Consulting Engineers
Landscape: Integrated Design Studio
Food Service: NGAssociates